
BEDS3
BATHS2 full
MLS#10234018
STATUSActive
PROPERTY TYPEResidential - Single Family
SUBDIVISIONNone
Property Description
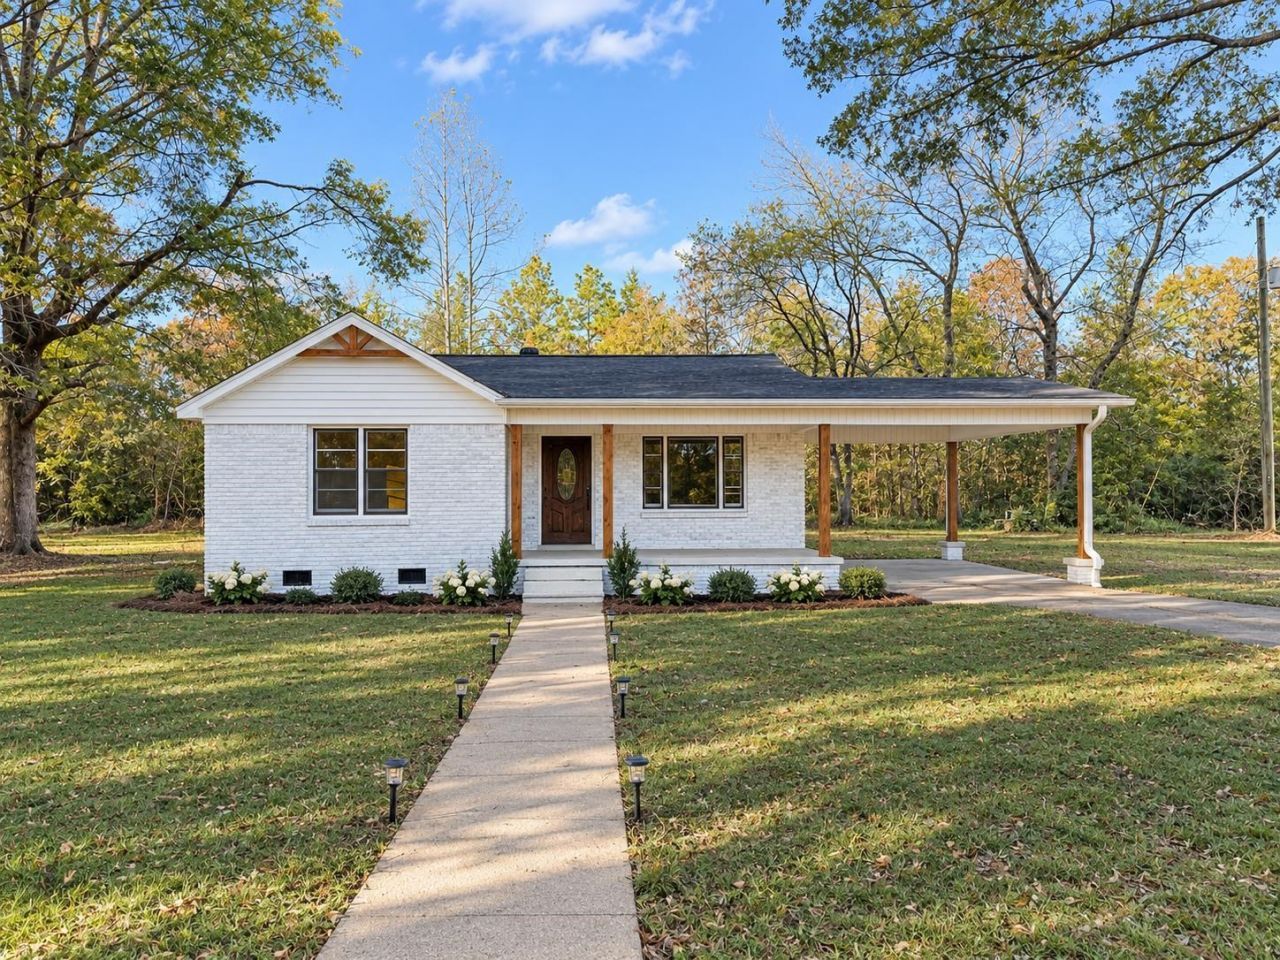
Welcome to your charming country retreat! This beautifully updated 3 bed, 2 bath home combines classic character with modern comfort, all situated on a private 2-acre lot just off Highway 64. As you step inside, you are greeted by fresh interior paint and brand-new light fixtures that brighten every room. The heart of the home features a refreshed kitchen complete with updated cabinets and sleek countertops, flowing seamlessly into durable tile flooring found in both the kitchen and bathrooms. Retaining its timeless warmth, the spacious living room and two of the bedrooms showcase original hardwood floors. Convenience is key with a large dedicated utility room. Step outside to discover exterior updates paired with fresh, new landscaping. Practicality meets country living with an attached carport for covered parking and a small storage shed ready to house your lawnmower and yard tools. Enjoy the peace and quiet of a sprawling 2-acre property
Property Features
Property Type: Residential - Single Family
Cooling: Central
Heating: Central
Home Style: Traditional
Lot Size: 2.00 Acres
Roof Type: Composition Shingles
Year Built: 1956
Feature Descriptions
Additional Rooms: Laundry Room
Bed and Bath: All Bedrooms Down
Days on Site: 10
Exterior: Storage Building, Porch
Exterior/ Windows: Brick Veneer
Floors/ Ceilings: Part Hardwood, Part Carpet, Tile
Living/ Dining Room: Separate Living Room, Eat-In Kitchen
Lot: Some Trees, Level
Master Bedroom: Level 1,Carpet
Parking/ Storage: Circular Drive
Total Rooms: 7
Water/ Sewer: Electric Water Heater, Public Water, Septic Tank
Room Sizes
Primary Bedroom: 12x13
Dining Area: 10x9
Den/ Great Room: 0
Living room: 13x15
Listed By / Shown By
Listed By
Agency Name: Action Realty
Agency Phone: 731-645-7101
Shown By
Agency Title: Local Agency Realty Group
Agency Phone: 662-253-0808

Estimate Your Payment
Estimated Payment
$ 1,195.67 per month $1,140.28 Principal & Interest $0.00 Property Tax (data not provided by mls) $55.39 Homeowner's Insurance
8507 64 Hwy | MLS# 10234018
This single family home located at 8507 64 Hwy, Bethel Springs, TN 38315 is currently listed for sale with an asking price of $189,900. This property was built in 1956 and has 3 bedrooms and 2 full baths. 64 Hwy is located in the None subdivision. Search None real estate on www.localagencyrealty.com today.