
BEDS4
BATHS2 full
MLS#10234534
STATUSActive
PROPERTY TYPEResidential - Single Family
SUBDIVISIONVOLLINTINE EVERGREEN
Property Description
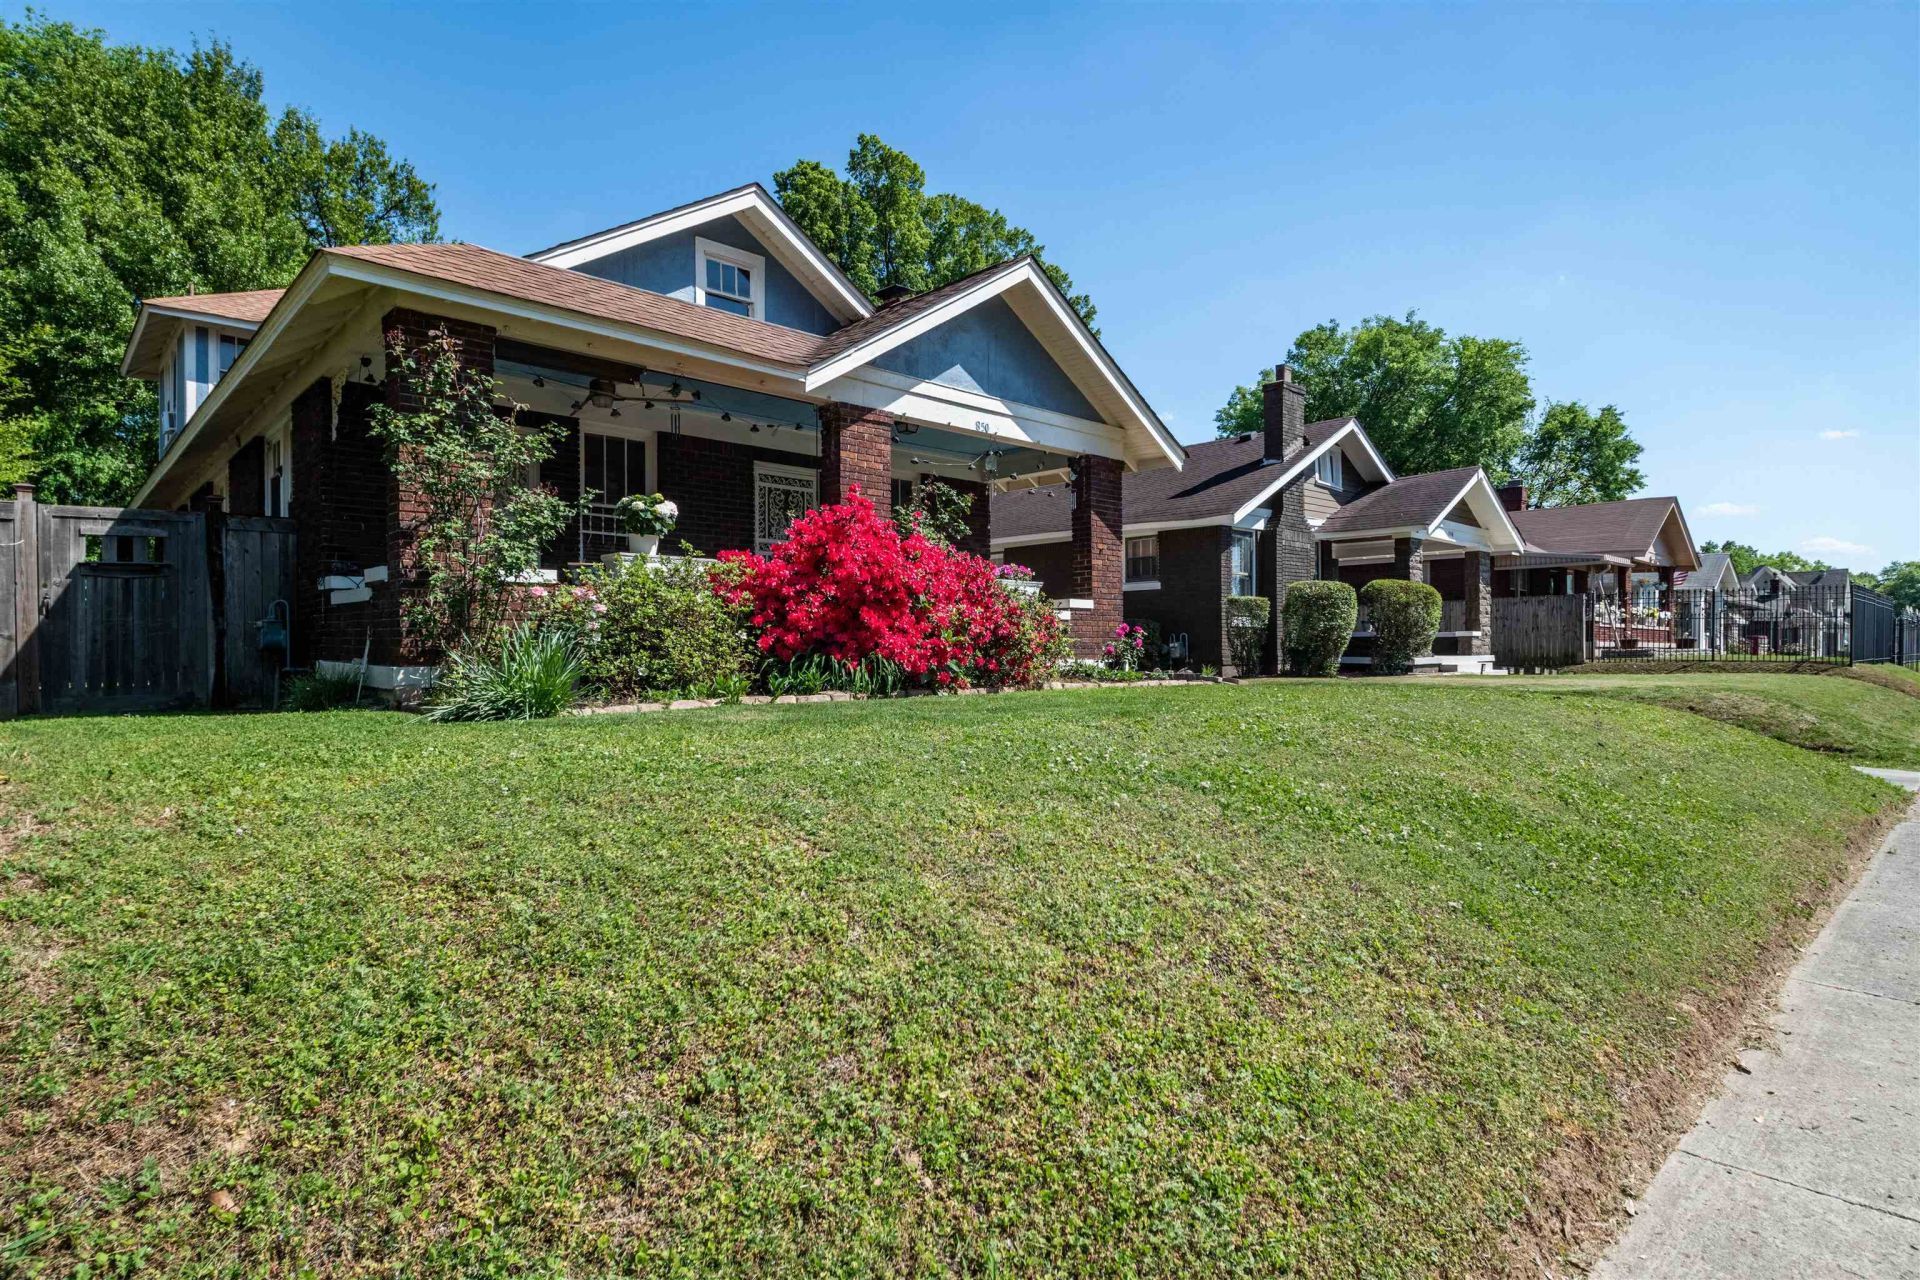
Historic Midtown Charm Just Minutes from Rhodes College! Discover the character and timeless appeal of this charming 1927 Midtown bungalow, ideally situated near Rhodes College, Overton Park, and some of Memphis' most beloved destinations. Nearly a century of history meets modern updates in this spacious 4-bedroom home featuring beautifully refinished original hardwood floors, inviting living spaces, and a classic covered front porch. The main level offers two bedrooms, a spacious dining room, separate living and family rooms, and a kitchen with new butcher block countertops, farmhouse sink, and gas cooking. Upstairs features two additional bedrooms and a Jack-and-Jill bathroom. Enjoy fresh exterior paint, established landscaping, a fully fenced yard, patio, and generous covered parking. Convenient to Rhodes College, Crosstown Concourse, St. Jude, and the UT Health Science Center. A wonderful opportunity to own a piece of historic Memphis charm in the heart of Midtown!
Property Features
Property Type: Residential - Single Family
Cooling: Window Unit(s)
Fireplaces: 1
Home Style: Bungalow
Lot Size: 0.15 Acres
Year Built: 1927
Feature Descriptions
Bed and Bath: 1 or More BR Down
Days on Site: 1
Exterior: Porch, Covered Patio
Exterior/ Windows: Wood/Composition
Flood Insurance Required: No
Floors/ Ceilings: Hardwood Throughout
Living/ Dining Room: Separate Dining Room
Lot: Some Trees
Parking/ Storage: Driveway/Pad
Total Rooms: 2
Room Sizes
Primary Bedroom: 12x13
Bedroom 2: 12x11
Bedroom 3: 11x12
Bedroom 4: 12x12
Dining Area: 13x13
Den/ Great Room: 12x13
Kitchen: 9x13
Living room: 17x15
Listed By / Shown By
Listed By
Agency Name: Blackburn & Co
Agency Phone: 901-604-0975
Shown By
Agency Title: Local Agency Realty Group
Agency Phone: 662-253-0808

Estimate Your Payment
Estimated Payment
$ 1,113.82 per month $1,062.22 Principal & Interest $0.00 Property Tax (data not provided by mls) $51.60 Homeowner's Insurance
850 N Willett Cir | MLS# 10234534
This single family home located at 850 N Willett Cir, Memphis, TN 38107 is currently listed for sale with an asking price of $176,900. This property was built in 1927 and has 4 bedrooms and 2 full baths. N Willett Cir is located in the VOLLINTINE EVERGREEN subdivision. Search VOLLINTINE EVERGREEN real estate on www.localagencyrealty.com today.