
BEDS4
BATHS3 full 1 partial
MLS#10232635
STATUSActive
PROPERTY TYPEResidential - Single Family
SUBDIVISIONMANORS OF CORDOVA (THE)
Property Description
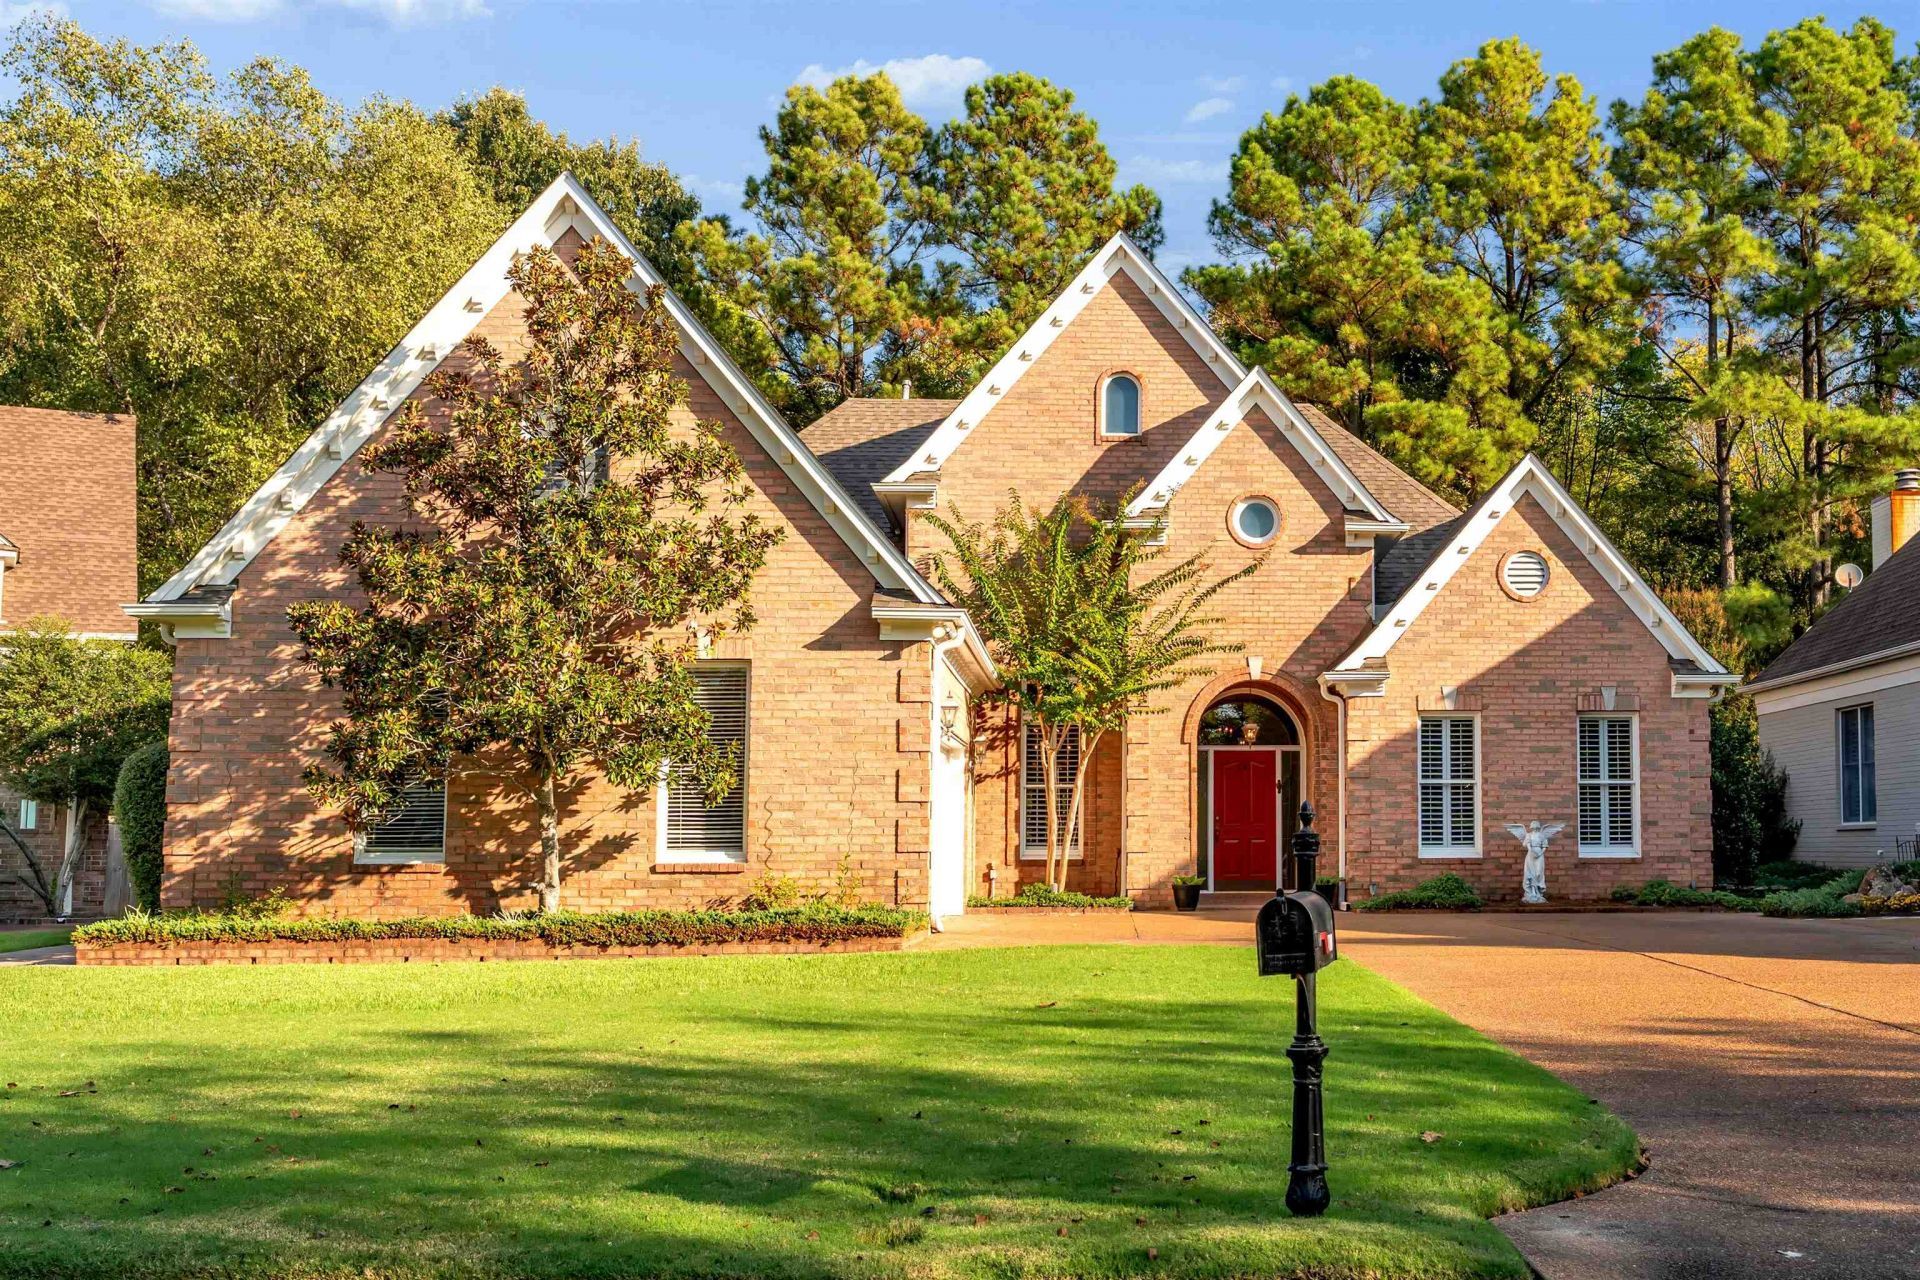
Welcome to 8400 Wood Manor Cove, a Garner-Built Magnolia Home! Located in a private, gated community, this beautifully maintained home offers a spacious, open floor plan with ceilings over 9 feet, hardwood floors, and a layout designed for comfortable everyday living. With two bedrooms and 2.5 baths downstairs, additional living space upstairs, and plenty of storage, the home offers flexibility for a variety of needs. The fenced backyard features a private pool, screened-in porch, and peaceful wooded views, creating a great setting for relaxing or entertaining. Some of the recent updates include a roof replaced in 2019, downstairs HVAC replacement, pool resurfacing and equipment updates in 2025, and a fully renovated upstairs bathroom in 2025. If you're looking for a well cared for home with a functional layout, great outdoor space, and the added privacy of a gated community, 8400 Wood Manor Cove is one you won't want to miss!
Property Features
Property Type: Residential - Single Family
Cooling: Ceiling Fan(s), Central
Fenced: Yes
Fireplaces: 1
Garage: 2 car attached
Heating: Central
Home Style: Traditional
Lot Size: 0.24 Acres
Roof Type: Composition Shingles
Year Built: 2000
Feature Descriptions
Additional Rooms: Laundry Room, Entry Hall, Attic
Bed and Bath: 1 or More BR Down, Primary Down, Vaulted/Coffered Primary, Renovated Bathroom, Double Vanity Bath, Whirlpool(s), Separate Tub & Shower, Full Bath Down, Half Bath Down
Days on Site: 19
Exterior: Auto Lawn Sprinkler, Pool Heater, Screen Porch, Wooded Grounds, Wood Fence
Exterior/ Windows: Brick Veneer
Fireplace: Ventless Gas Fireplace
Floors/ Ceilings: Hardwood Throughout, Part Hardwood, Part Carpet, Tile, Smooth Ceiling,9 or more Ft. Ceiling
Interior: Cedar Lined Closet(s), Permanent Attic Stairs, Walk-In Attic
Interior Equipment: Range/Oven, Double Oven, Cooktop, Disposal, Dishwasher, Microwave
Living/ Dining Room: Separate Living Room, Separate Dining Room, Separate Den, Updated/Renovated Kitchen, Eat-In Kitchen, Pantry, Island In Kitchen
Lot: Wooded, Some Trees, Cove, Landscaped, Wood Fenced
Master Bath: Double Sinks, Separate Shower, Smooth Ceiling, Tile Floor
Master Bedroom: Level 1,Walk-In Closet, Full Bath, Smooth Ceiling, Hardwood Floor
Neighborhood Amenities: Gated Neighborhood
Parking/ Storage: Driveway/Pad, Side-Load Garage, Gated Parking
Pool: In Ground
Swimming Pool: Yes
Total Rooms: 9
Water/ Sewer: Gas Water Heater,2+ Water Heaters, Public Water, Public Sewer
Room Sizes
Primary Bedroom: 16x15
Bedroom 2: 11x13
Bedroom 3: 13x18
Bedroom 4: 14x13
Dining Area: 11x13
Den/ Great Room: 16x18
Kitchen: 11x11
Living room: 19x16
Listed By / Shown By
Listed By
Agency Name: Coldwell Banker Collins-Maury
Agency Phone: 901-259-8550
Shown By
Agency Title: Local Agency Realty Group
Agency Phone: 662-253-0808

Estimate Your Payment
Estimated Payment
$ 2,764.08 per month $2,636.04 Principal & Interest $0.00 Property Tax (data not provided by mls) $128.04 Homeowner's Insurance
8400 Wood Manor Cv | MLS# 10232635
This single family home located at 8400 Wood Manor Cv, Cordova, TN 38016 is currently listed for sale with an asking price of $439,000. This property was built in 2000 and has 4 bedrooms and 3 full and 1 partial baths. Wood Manor Cv is located in the MANORS OF CORDOVA (THE) subdivision. Search MANORS OF CORDOVA (THE) real estate on www.localagencyrealty.com today.