
BEDS3
BATHS2 full 1 partial
MLS#10217406
STATUSActive
PROPERTY TYPEResidential - Single Family
SUBDIVISIONHARBOR TOWN PH1
Property Description
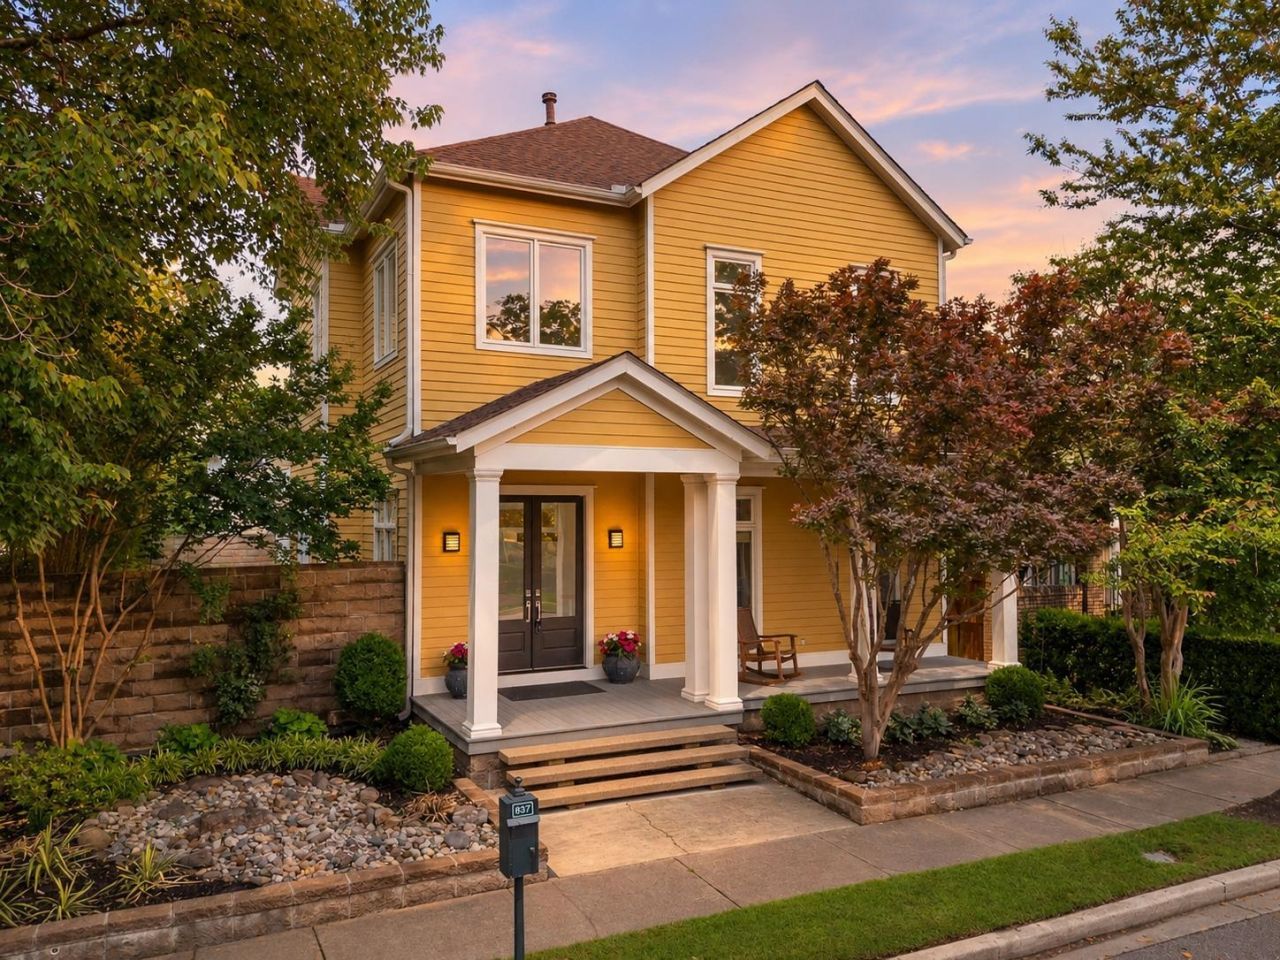
Move-in ready contemporary home in Harbor Town, Memphis! Enjoy walkable neighborhood living, a private courtyard with hot tub, lush bamboo for real privacy plus a custom rear gate for golf-cart access. Light-filled open floor plan, refinished hardwood floors, new carpet, gas cooking and modern finishes. Spacious primary suite features a double-sided fireplace, renovated spa bath, soaking tub and walk-in shower. Newer roof and HVAC, HardiePlank siding. Modern style, outdoor living and low-maintenance luxury!
Property Features
Property Type: Residential - Single Family
Cooling: Central
Fenced: Yes
Fireplaces: 2
Garage: 2 car attached
Heating: Central
Home Style: Soft Contemporary
Lot Size: 0.11 Acres
Roof Type: Composition Shingles
Year Built: 2005
Feature Descriptions
Additional Rooms: Laundry Closet
Bed and Bath: All Bedrooms Up, Half Bath Down, Luxury Primary Bath, Separate Tub & Shower
Days on Site: 227
Exterior: Porch, Patio, Hot Tub, Brick or Stone Fence
Exterior/ Windows: Wood/Composition
Fireplace: Gas Logs, In Den/Great Room, In Primary Bedroom
Floors/ Ceilings: 9 or more Ft. Ceiling, Part Carpet, Part Hardwood
Interior: All Window Treatments
Interior Equipment: Dishwasher, Disposal, Gas Cooking, Microwave, Range/Oven, Refrigerator
Living/ Dining Room: Breakfast Bar, Great Room, LR/DR Combination
Lot: Brick/Stone Fenced, Landscaped, Wood Fenced
Master Bath: Double Sinks, Fireplace, Separate Shower, Tile Floor
Parking/ Storage: Back-Load Garage, Garage Door Opener(s)
Total Rooms: 7
Room Sizes
Primary Bedroom: 17x19
Bedroom 2: 10x12
Bedroom 3: 12x14
Dining Area: 12x13
Den/ Great Room: 12x14
Kitchen: 12x13
Breakfast Room: 9x10
Living room: 17x18
Listed By / Shown By
Listed By
Agency Name: Crye-Leike, Inc., REALTORS
Agency Phone: 901-766-9004
Shown By
Agency Title: Local Agency Realty Group
Agency Phone: 662-253-0808

Estimate Your Payment
Estimated Payment
$ 4,092.60 per month $3,903.02 Principal & Interest $0.00 Property Tax (data not provided by mls) $189.58 Homeowner's Insurance
837 Harbor Isle Cir E | MLS# 10217406
This single family home located at 837 Harbor Isle Cir E, Memphis, TN 38103 is currently listed for sale with an asking price of $650,000. This property was built in 2005 and has 3 bedrooms and 2 full and 1 partial baths. Harbor Isle Cir E is located in the HARBOR TOWN PH1 subdivision. Search HARBOR TOWN PH1 real estate on www.localagencyrealty.com today.