
BEDS4
BATHS4 full
MLS#10223582
STATUSActive
PROPERTY TYPEResidential - Single Family
SUBDIVISIONDOGWOOD CREEK SEC C
Property Description
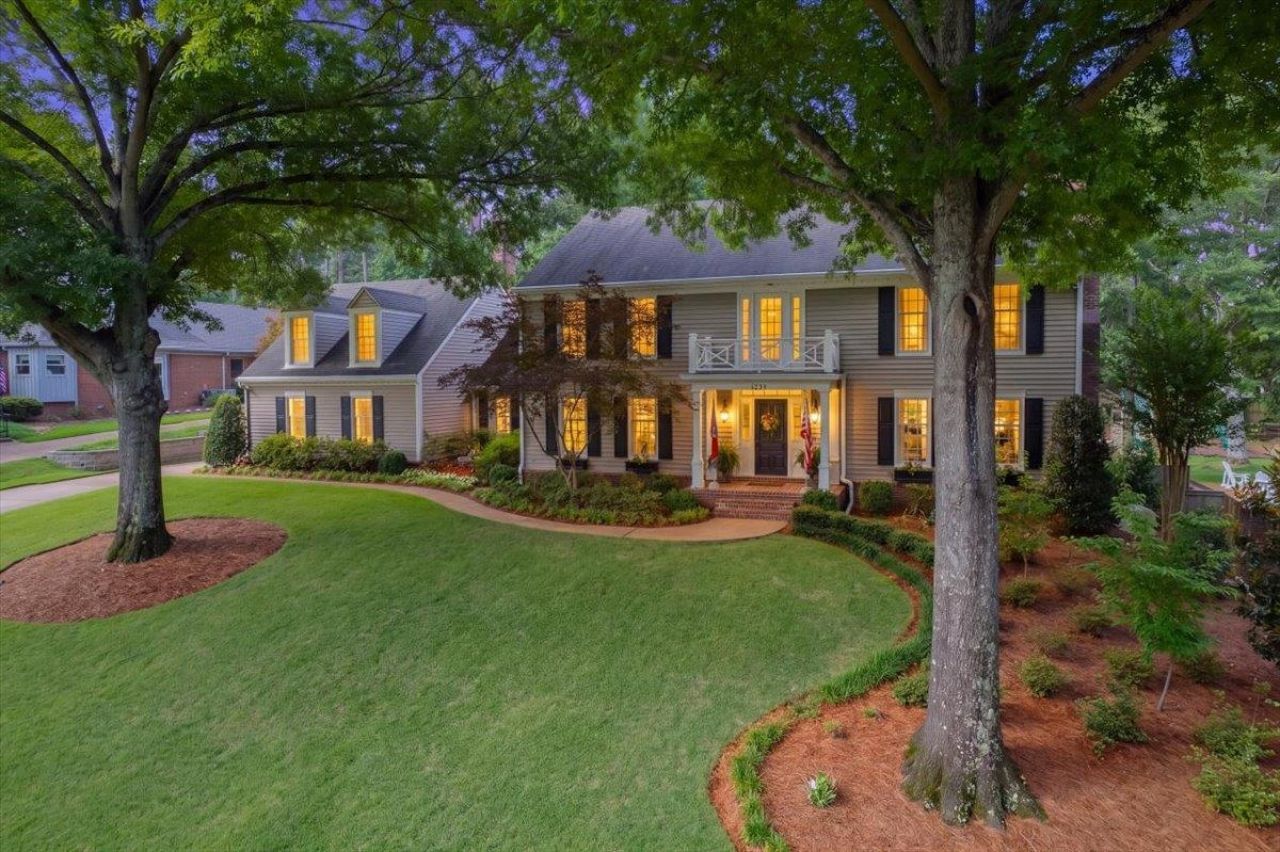
Welcome to 8359 Drury Lane, where timeless elegance, thoughtful design, & exceptional outdoor living come together. A stunning staircase entry creates a memorable first impression, leading into spacious living areas designed for everyday comfort & effortless entertaining. The heart of the home is an expansive kitchen featuring beautiful inset cabinetry, abundant prep space, & seamless flow into the living & dining areas. A wet bar elevates the entertaining experience. The primary suite serves as a private retreat with a beautifully renovated bath, custom closet, & its own sitting area - the largest primary suite you have seen all year. Step outside to your backyard oasis featuring a gunite pool with waterfall, covered gazebo, fire pit gathering area, and plentiful green space for recreation and relaxation. Every detail has been carefully curated to create a home that lives as beautifully as it looks. A rare opportunity to own a truly exceptional property.
Property Features
Property Type: Residential - Single Family
Cooling: Central
Fireplaces: 3
Garage: 2 car attached
Heating: Central
Home Style: Traditional
Lot Size: 0.50 Acres
Year Built: 1980
Feature Descriptions
Bed and Bath: 1 or More BR Down, Primary Up, Split Bedroom Plan, Renovated Bathroom, Luxury Primary Bath, Double Vanity Bath
Days on Site: 29
Exterior: B-B-Q Pit, Storage Building, Porch, Screen Porch, Patio, Covered Patio, Deck, Gazebo
Exterior/ Windows: Vinyl Siding
Floors/ Ceilings: Part Hardwood, Part Carpet, Tile
Living/ Dining Room: Separate Living Room, Separate Dining Room, Separate Den, Great Room, Updated/Renovated Kitchen, Eat-In Kitchen, Separate Breakfast Room, Pantry, Island In Kitchen
Lot: Some Trees
Parking/ Storage: Driveway/Pad
Pool: In Ground
Swimming Pool: Yes
Total Rooms: 10
Room Sizes
Primary Bedroom: 36x14
Dining Area: 15x14
Den/ Great Room: 18x14
Living room: 20x15
Listed By / Shown By
Listed By
Agency Name: The Firm
Shown By
Agency Title: Local Agency Realty Group
Agency Phone: 662-253-0808

Estimate Your Payment
Estimated Payment
$ 5,131.50 per month $4,893.79 Principal & Interest $0.00 Property Tax (data not provided by mls) $237.71 Homeowner's Insurance
8359 Drury Ln | MLS# 10223582
This single family home located at 8359 Drury Ln, Germantown, TN 38139 is currently listed for sale with an asking price of $815,000. This property was built in 1980 and has 4 bedrooms and 4 full baths. Drury Ln is located in the DOGWOOD CREEK SEC C subdivision. Search DOGWOOD CREEK SEC C real estate on www.localagencyrealty.com today.