
BEDS5
BATHS3 full
MLS#10233807
STATUSActive
PROPERTY TYPEResidential - Single Family
SUBDIVISIONKIMBROUGH WOODS SEC A
Property Description
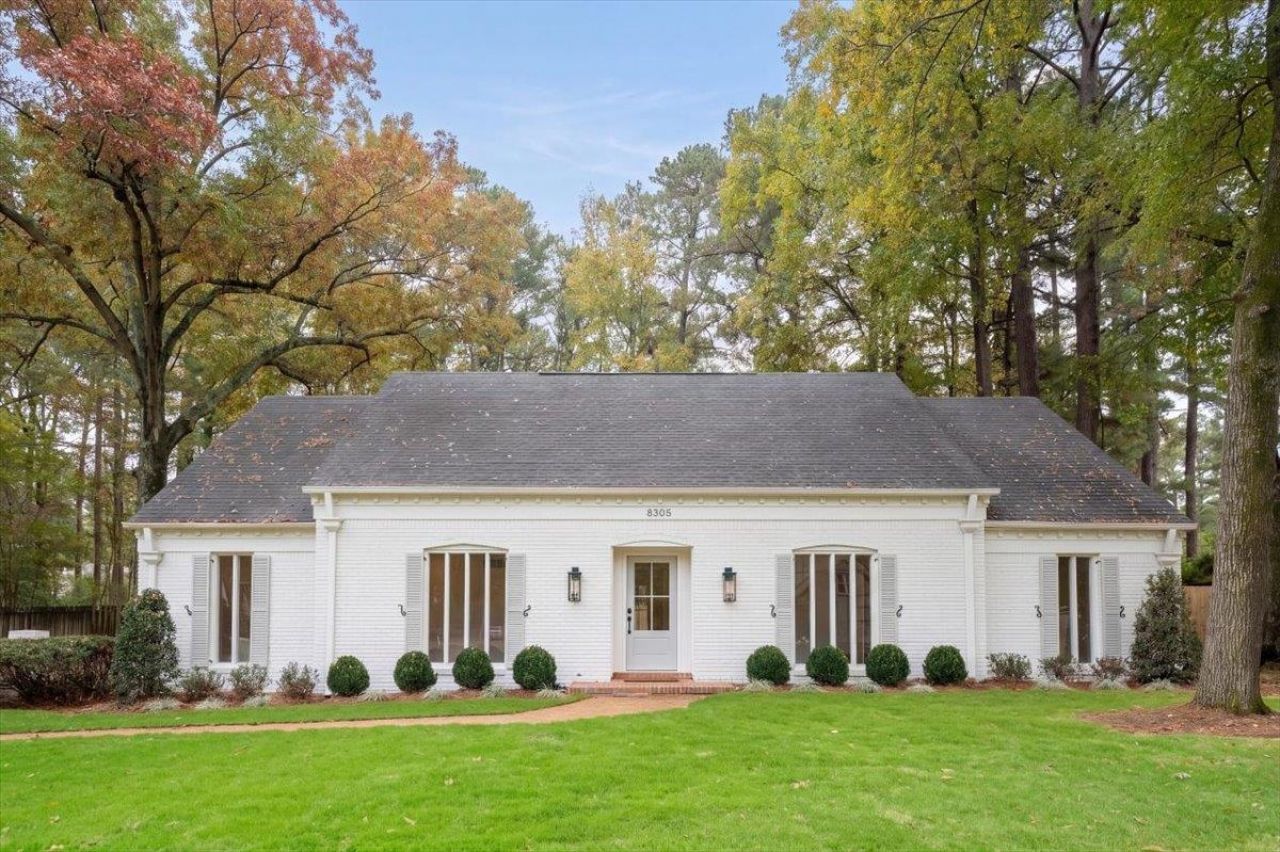
Come see this gorgeous 5BR/3BA home in Germantown's Kimbrough Woods! The neighborhood has a pool, clubhouse, tennis courts, and social events all year long. The whole house has been freshly updated, with new cabinets, flooring, smooth ceilings, vanities, walk-in showers, paint inside and out, lighting, wood fence, and landscaping. You get 3 bedrooms down and 2 up, living room, cozy den with fireplace & built ins, plus plenty of storage. The kitchen is the showstopper, with custom cabinets, quartzite countertops, and brand new appliances. Every detail was thought through, and all that's left to do is move in.
Property Features
Property Type: Residential - Single Family
Cooling: Central
Fenced: Yes
Fireplaces: 1
Garage: 2 car attached
Heating: Central
Home Style: Traditional
Lot Size: 0.39 Acres
Roof Type: Composition Shingles
Year Built: 1976
Feature Descriptions
Additional Rooms: Laundry Room, Storage Room
Bed and Bath: 1 or More BR Down, Primary Down, Renovated Bathroom, Double Vanity Bath, Full Bath Down
Exterior: Patio
Exterior/ Windows: Brick Veneer
Fireplace: Masonry, In Den/Great Room
Floors/ Ceilings: Tile, Vinyl/Luxury Vinyl Floor, Smooth Ceiling
Interior Equipment: Self Cleaning Oven, Disposal, Dishwasher, Microwave
Living/ Dining Room: Separate Living Room, Separate Dining Room, Separate Den, Eat-In Kitchen
Lot: Some Trees, Level, Landscaped, Wood Fenced
Master Bath: Double Sinks
Neighborhood Amenities: Club House, Pool
Parking/ Storage: Side-Load Garage
Pool: Neighborhood
Total Rooms: 9
Water/ Sewer: Public Sewer, Public Water
Room Sizes
Primary Bedroom: 14x15
Bedroom 2: 11x14
Bedroom 3: 12x13
Bedroom 4: 12x13
Bedroom 5: 13x17
Dining Area: 11x11
Den/ Great Room: 14x20
Kitchen: 10x21
Living room: 12x14
Listed By / Shown By
Listed By
Agency Name: McWaters & Associates
Agency Phone: 901-372-6611
Shown By
Agency Title: Local Agency Realty Group
Agency Phone: 662-253-0808

Estimate Your Payment
Estimated Payment
$ 3,462.97 per month $3,302.56 Principal & Interest $0.00 Property Tax (data not provided by mls) $160.42 Homeowner's Insurance
8305 Pine Valley Ln | MLS# 10233807
This single family home located at 8305 Pine Valley Ln, Germantown, TN 38139 is currently listed for sale with an asking price of $550,000. This property was built in 1976 and has 5 bedrooms and 3 full baths. Pine Valley Ln is located in the KIMBROUGH WOODS SEC A subdivision. Search KIMBROUGH WOODS SEC A real estate on www.localagencyrealty.com today.