
BEDS3
BATHS2 full
MLS#10228672
STATUSActive
PROPERTY TYPERental - Single Family
SUBDIVISIONMEADOW CREEK SEC B
Property Description
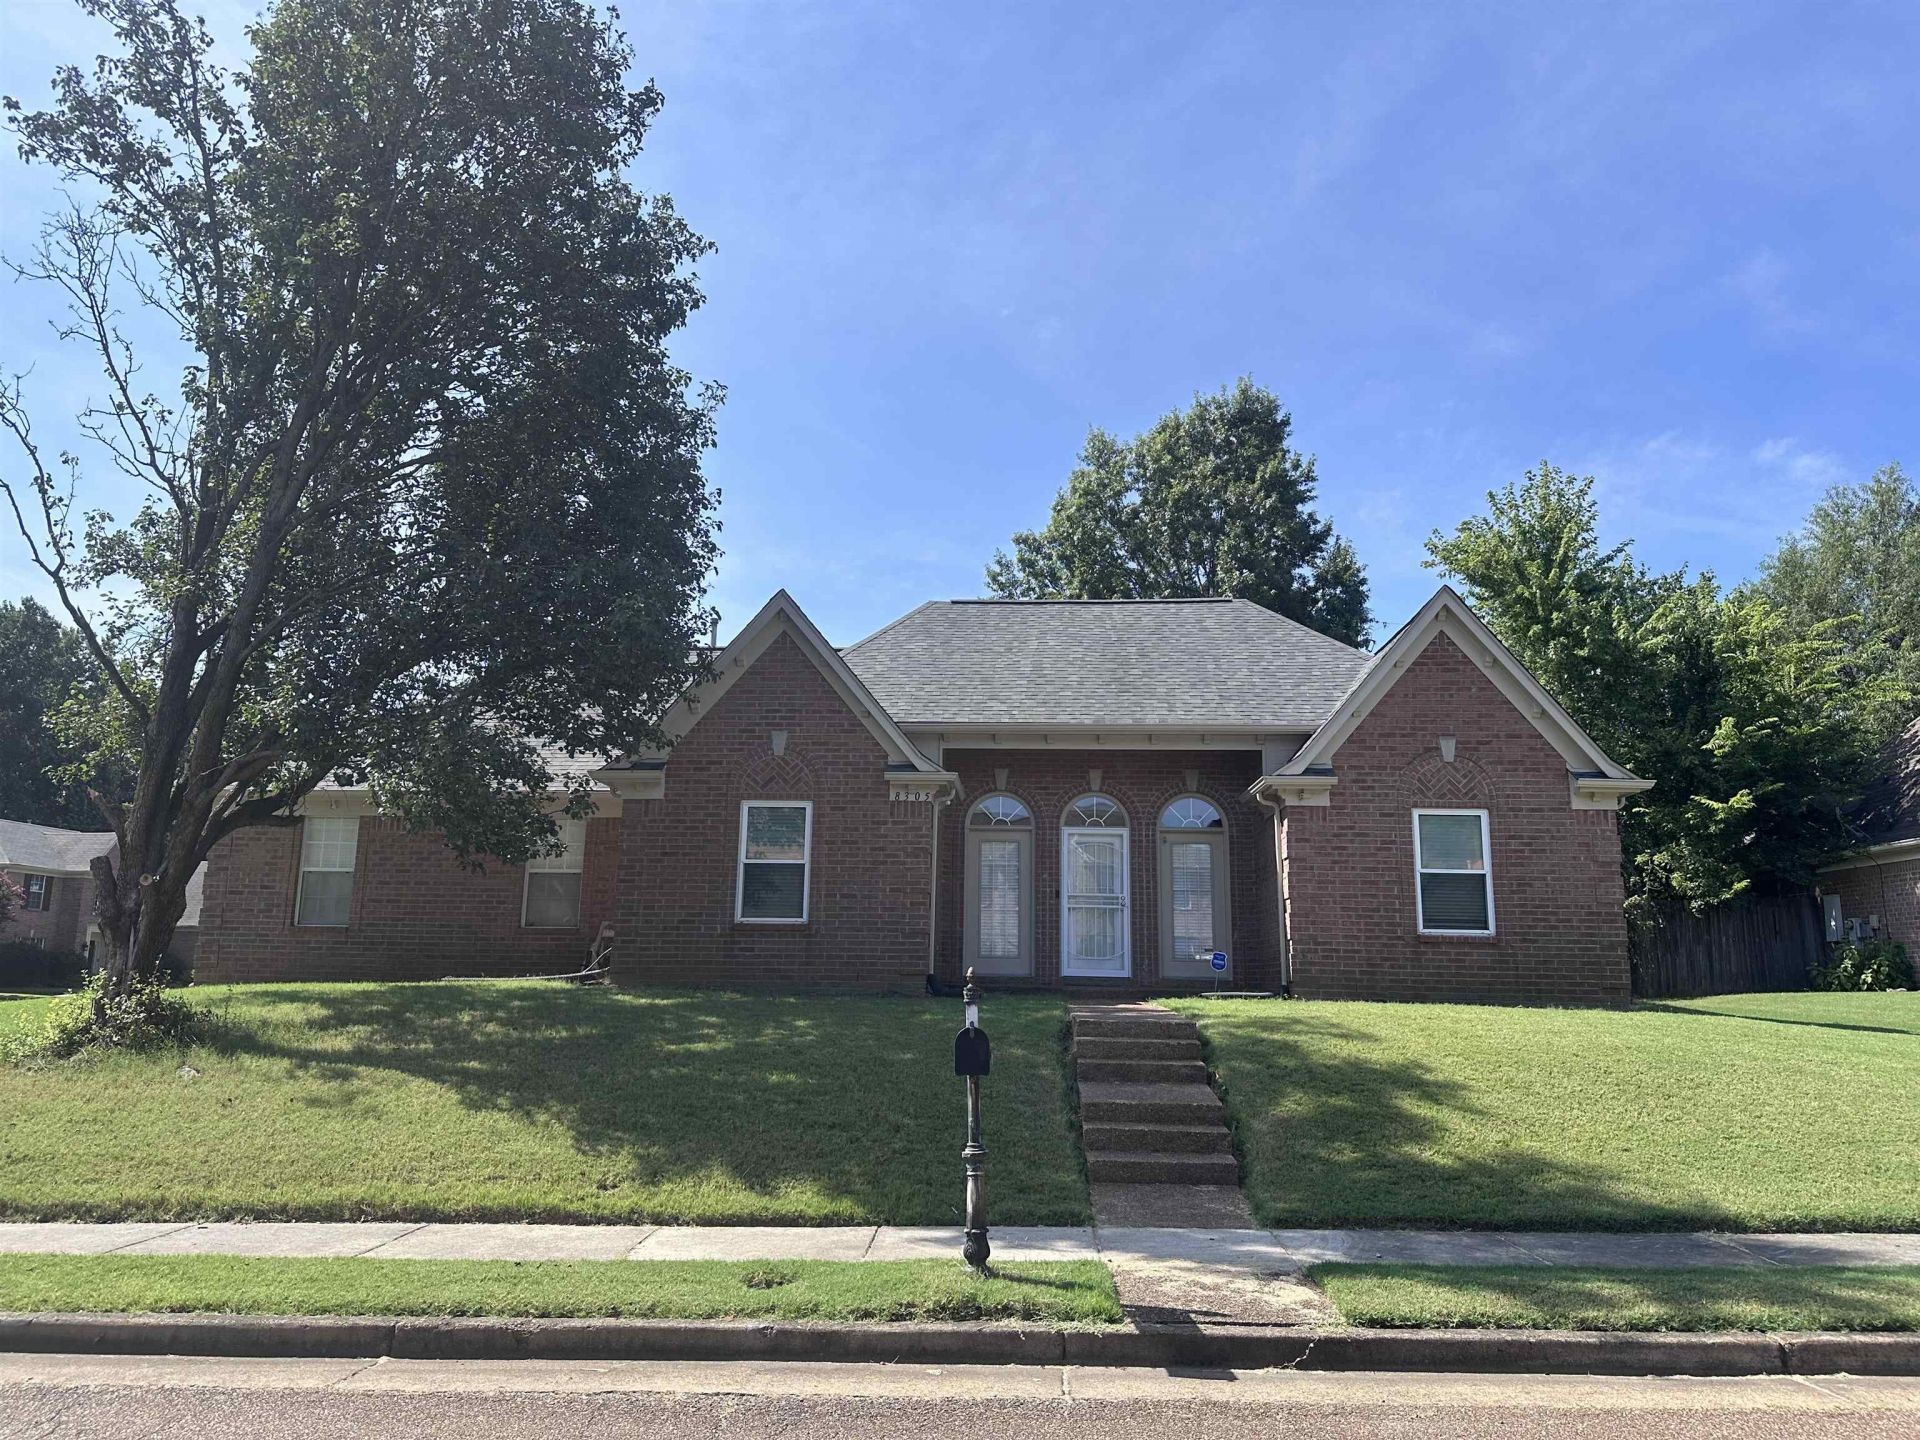
Welcome to your next home sweet home!This rare 3-bedroom,single-story rental is nestled the heart of Cordova,offering the perfect blend of comfort and convenience, everything you need is Spacious Open Layout:Perfect for entertaining,featuring high ceilings throughout that create a bright,airy atmosphere.Large Dine-In Kitchen:A generous space for cooking,gathering,and enjoying daily meals.A private primary with relaxing retreat for spa-like expierence. Single story Living, no stairs to climb!!
Property Features
Property Type: Rental - Single Family
Cooling: Central
Fenced: Yes
Fireplaces: 1
Garage: 2 car attached
Heating: Central
Roof Type: Composition Shingles
Year Built: 2000
Feature Descriptions
Additional Rooms: Laundry Room
Bed and Bath: 1 or More BR Down, All Bedrooms Down, Double Vanity Bath, Full Bath Down, Luxury Primary Bath, Primary Down, Separate Tub & Shower, Vaulted/Coffered Primary
Days on Site: 12
Exterior/ Windows: Brick Veneer
Fireplace: Gas Logs, Gas Starter, Prefabricated
Floors/ Ceilings: 9 or more Ft. Ceiling, Textured Ceiling, Tile, Vaulted/Coff/Tray Ceiling, Wood Laminate Floors
Interior: Pull Down Attic Stairs, Smoke Detector(s), Walk-In Closet(s)
Interior Equipment: Dishwasher, Microwave, Range/Oven
Living/ Dining Room: Breakfast Bar, Eat-In Kitchen, Great Room, Pantry
Lot: Corner, Some Trees, Wood Fenced
Parking/ Storage: Side-Load Garage
Total Rooms: 7
Water/ Sewer: Public Sewer, Public Water
Room Sizes
Primary Bedroom: 17x14
Bedroom 2: 11x11
Bedroom 3: 11x11
Dining Area: 13x11
Den/ Great Room: 23x15
Kitchen: 13x9
Breakfast Room: 10x9
Listed By / Shown By
Listed By
Agency Name: BHHS Taliesyn Realty
Agency Phone: 901-466-4000
Shown By
Agency Title: Local Agency Realty Group
Agency Phone: 662-253-0808

8305 Crimson Creek Dr | MLS# 10228672
This property located at 8305 Crimson Creek Dr, Memphis, TN 38016 is currently listed for rent with an asking price of $2,000 / Monthly. Search Memphis real estate on www.localagencyrealty.com today.