
BEDS4
BATHS2 full
MLS#10225482
STATUSActive
PROPERTY TYPEResidential - Single Family
SUBDIVISIONBARTLETT VALLEY PH1
Property Description
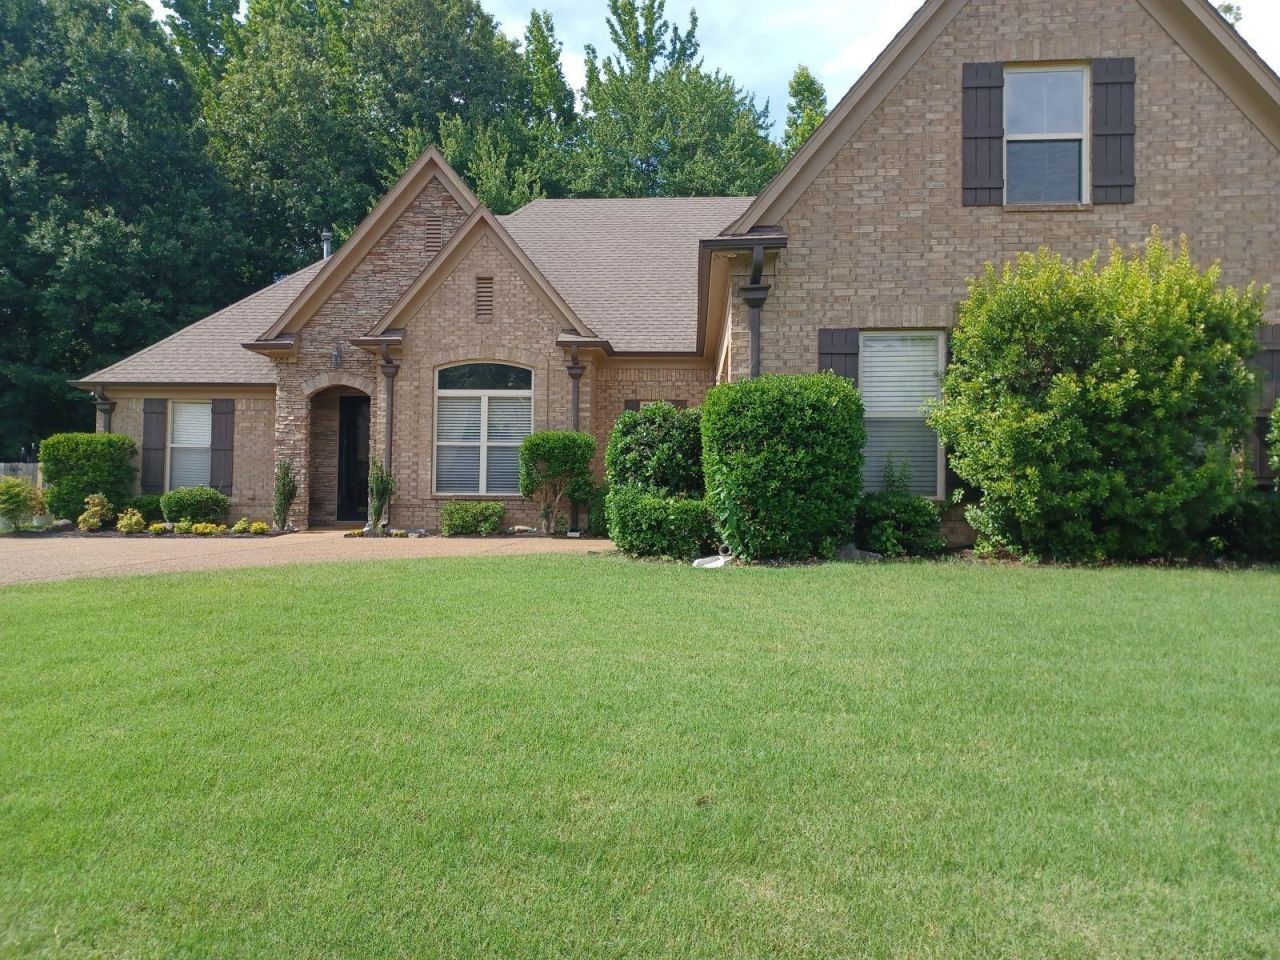
Charming family home in Bartlett! 4BR, 2BA, large family room for entertaining. Beautiful Hardwood floors. Dining room, large kitchen with breakfast nook. Stainless steel appliances, double oven. Well maintained, one owner. BON LIN SCHOOLS
Property Features
Property Type: Residential - Single Family
Cooling: Central
Fenced: Yes
Fireplaces: 1
Garage: 2 car attached
Heating: Central
Home Style: Traditional
Lot Size: 0.23 Acres
Year Built: 2007
Feature Descriptions
Additional Rooms: Laundry Room
Bed and Bath: 1 or More BR Down, Primary Down, Vaulted/Coffered Primary, Split Bedroom Plan, Luxury Primary Bath, Full Bath Down
Days on Site: 10
Exterior: Wrought Iron Security Drs, Storage Building, Porch, Patio, Well Landscaped Grounds
Exterior/ Windows: Brick Veneer, Stone, Aluminum Window(s), Double Pane Window(s)
Fireplace: Masonry, Ventless Gas Fireplace, In Living Room, Gas Starter, Gas Logs
Floors/ Ceilings: Part Hardwood, Wood Laminate Floors, Textured Ceiling,9 or more Ft. Ceiling, Vaulted/Coff/Tray Ceiling
Interior: All Window Treatments, Permanent Attic Stairs, Attic Access, Walk-In Attic, Security System, Smoke Detector(s)
Interior Equipment: Range/Oven, Self Cleaning Oven, Double Oven, Cooktop, Disposal, Dishwasher, Microwave, Refrigerator, Cable Wired
Living/ Dining Room: Separate Living Room, Separate Dining Room, Great Room, Eat-In Kitchen, Pantry, Island In Kitchen, Washer/Dryer Connections
Lot: Some Trees, Water Access, Landscaped, Professionally Landscaped, Iron Fenced
Parking/ Storage: Circular Drive, Storage Room(s), Side-Load Garage
Security: yes
Total Rooms: 7
Room Sizes
Primary Bedroom: UNK
Dining Area: UNK
Den/ Great Room: UNK
Living room: UNK
Listed By / Shown By
Listed By
Agency Name: Results MLS REALTORS
Shown By
Agency Title: Local Agency Realty Group
Agency Phone: 662-253-0808

Estimate Your Payment
Estimated Payment
$ 2,612.97 per month $2,491.93 Principal & Interest $0.00 Property Tax (data not provided by mls) $121.04 Homeowner's Insurance
8268 Bartlett Gap Dr | MLS# 10225482
This single family home located at 8268 Bartlett Gap Dr, Bartlett, TN 38133 is currently listed for sale with an asking price of $415,000. This property was built in 2007 and has 4 bedrooms and 2 full baths. Bartlett Gap Dr is located in the BARTLETT VALLEY PH1 subdivision. Search BARTLETT VALLEY PH1 real estate on www.localagencyrealty.com today.