
BEDS4
BATHS1 full 1 partial
MLS#10233570
STATUSActive
PROPERTY TYPEResidential - Single Family
SUBDIVISIONCHAPEL HILL COMMUNITY
Property Description
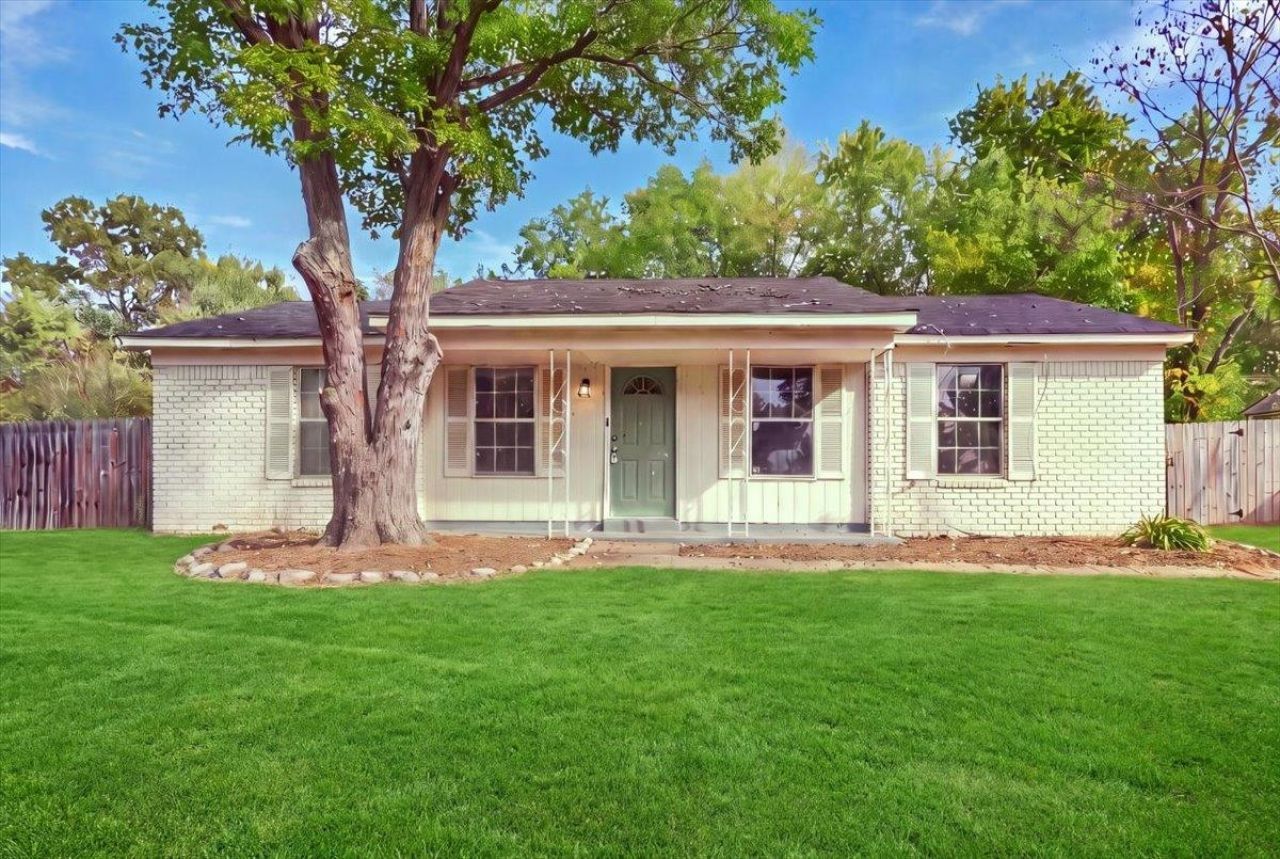
STOP SCROLLING! YOUR NEXT INVESTMENT OPPORTUNITY MAY BE RIGHT HERE! ?? Looking for a property with potential, possibilities, and room to make it your own? Take a look at 8218 Penny Lane in Millington, TN! This 4-bedroom, 1.5-bath home offers approximately 1,239 square feet, a spacious backyard, and a one-level bedroom layout. Whether you're looking for your next renovation project, investment opportunity, or a place to create something special, this property deserves your attention! Don't just scroll past an opportunity to see what this home could become. Come take a look, picture the possibilities, and discover the potential for yourself! Contact us today to schedule a viewing and get more details. ??
Property Features
Property Type: Residential - Single Family
Cooling: 220 Wiring, Ceiling Fan(s), Central, Window Unit(s)
Fenced: Yes
Heating: Central
Home Style: Ranch, Traditional
Lot Size: 0.25 Acres
Roof Type: Composition Shingles
Year Built: 1972
Feature Descriptions
Additional Rooms: Laundry Closet
Bed and Bath: All Bedrooms Down,1 or More BR Down, Primary Down, Split Bedroom Plan, Full Bath Down, Vinyl/Luxury Vinyl Floor
Days on Site: 1
Exterior: Wood Fence
Exterior/ Windows: Brick Veneer
Flood Insurance Required: No
Floors/ Ceilings: Tile
Interior Equipment: Range/Oven, Refrigerator, Washer, Dryer
Living/ Dining Room: Great Room, Eat-In Kitchen, Washer/Dryer Connections
Lot: Some Trees, Wood Fenced
Master Bath: Tile Floor, Vinyl/Luxury Vinyl Floor
Parking/ Storage: Driveway/Pad
Total Rooms: 2
Room Sizes
Dining Area: 0
Den/ Great Room: 0
Living room: 0
Listed By / Shown By
Listed By
Agency Name: Crye-Leike, Inc., REALTORS
Agency Phone: 901-757-2500
Shown By
Agency Title: Local Agency Realty Group
Agency Phone: 662-253-0808

Estimate Your Payment
Estimated Payment
$ 975.93 per month $930.72 Principal & Interest $0.00 Property Tax (data not provided by mls) $45.21 Homeowner's Insurance
8218 Penny Ln | MLS# 10233570
This single family home located at 8218 Penny Ln, Millington, TN 38053 is currently listed for sale with an asking price of $155,000. This property was built in 1972 and has 4 bedrooms and 1 full and 1 partial baths. Penny Ln is located in the CHAPEL HILL COMMUNITY subdivision. Search CHAPEL HILL COMMUNITY real estate on www.localagencyrealty.com today.