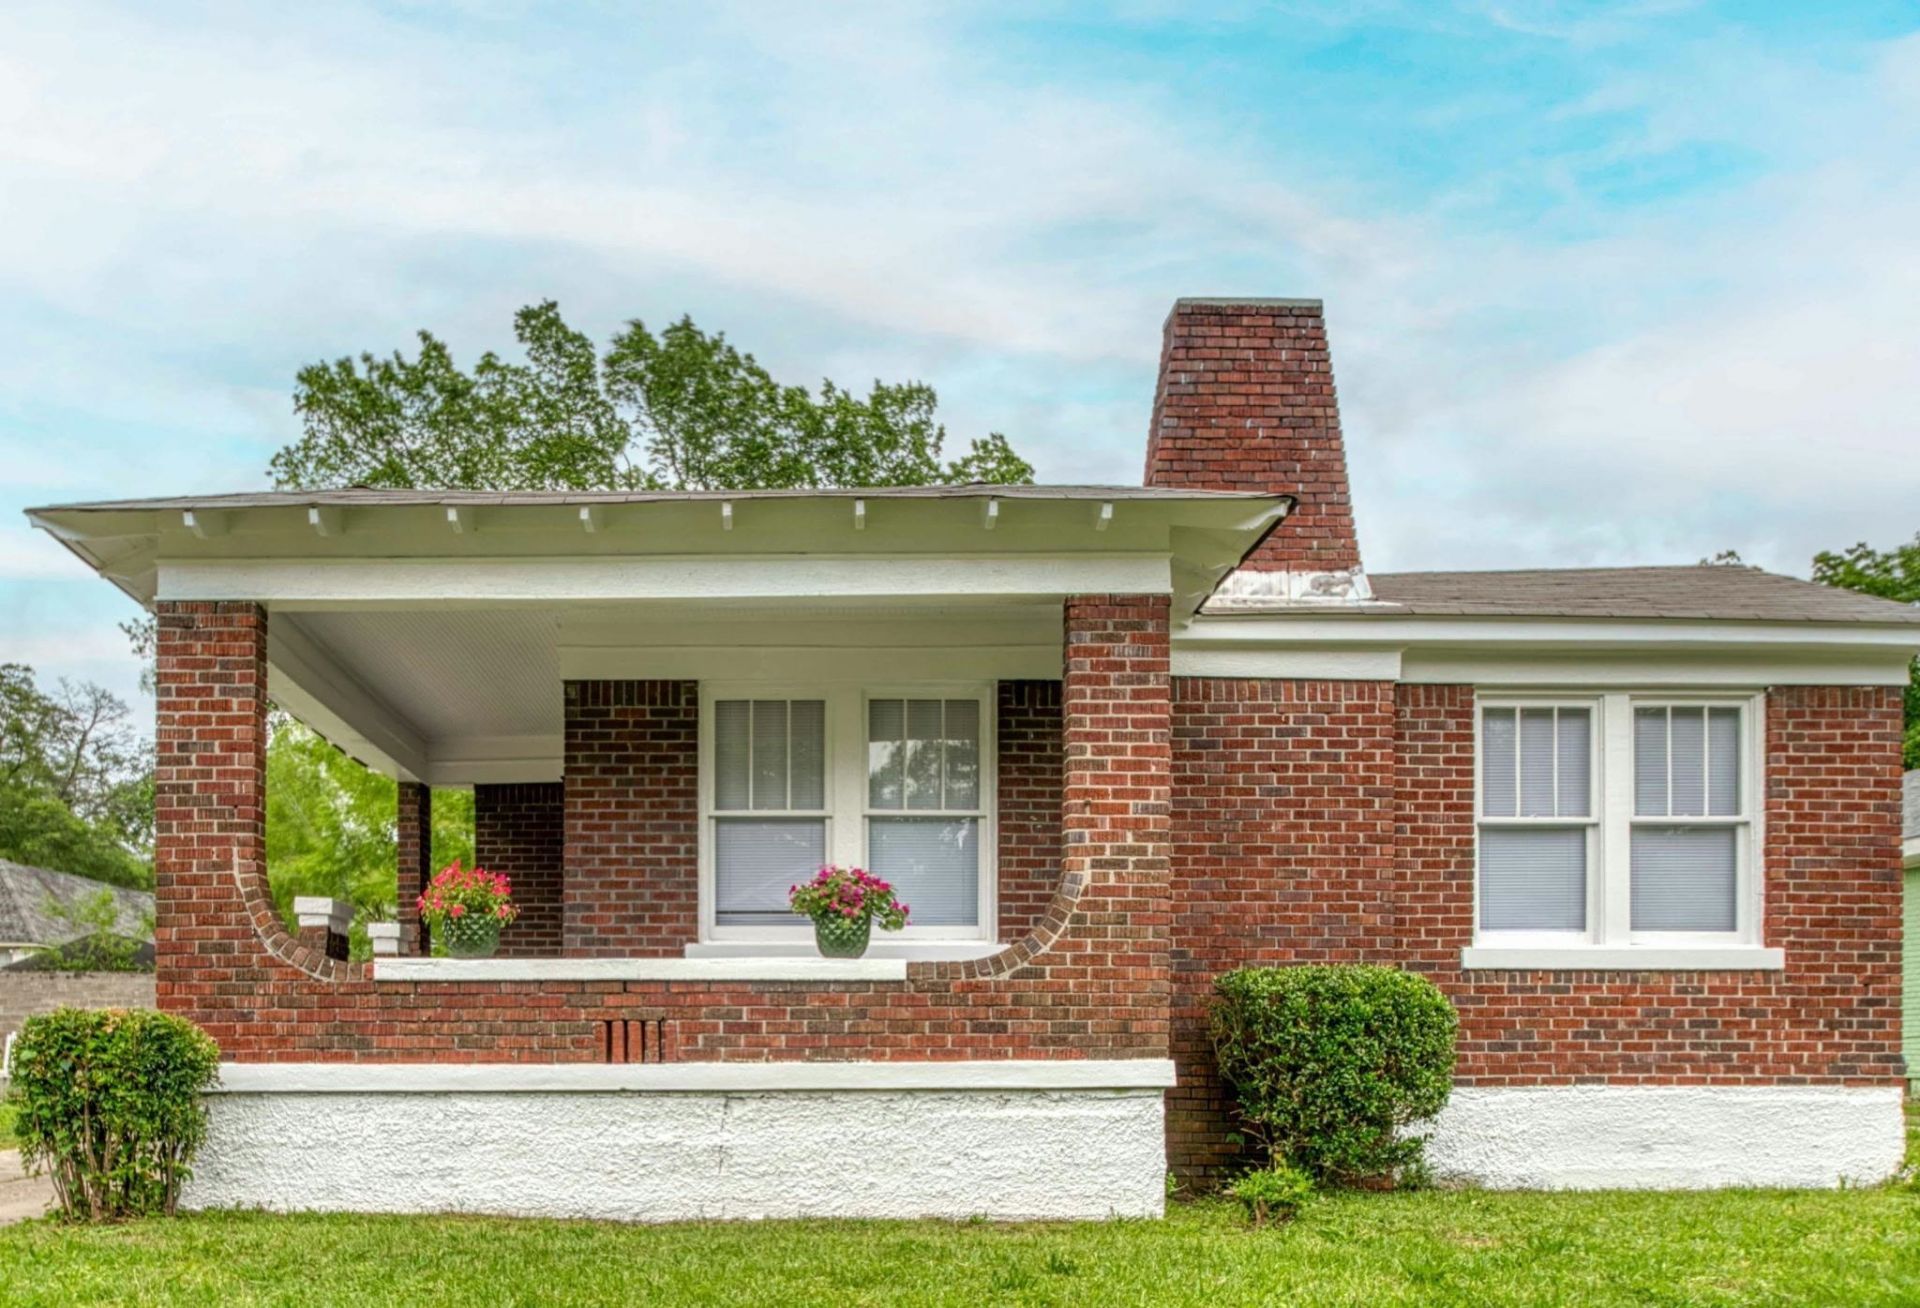

BEDS3
BATHS2 full
MLS#10224238
STATUSActive
PROPERTY TYPEResidential - Single Family
SUBDIVISIONVOLLINTINE EVERGREEN
Property Description
Welcome to 820 N McNeil Street, a beautifully remodeled home offering modern updates and exceptional value. This move-in-ready property has already appraised above the asking price, creating an excellent opportunity for buyers to gain immediate equity. Featuring stone countertops, updated stone bathroom vanities, new flooring throughout, and stylish new cabinetry, this home has been thoughtfully renovated with today's buyer in mind. Washer and dryer in as is condition. The kitchen includes a refrigerator and stove, and the washer and dryer will remain with the property in as-is condition. Conveniently located just minutes from Crosstown Concourse and downtown Memphis, you'll enjoy easy access to dining, entertainment, shopping, and employment opportunities. This home may also qualify for 100% financing for qualified buyers. Don't miss your chance to own this beautifully updated home. Schedule your private showing today?this one won't last long!
Property Features
Property Type: Residential - Single Family
Cooling: Central
Fireplaces: 1
Heating: Central
Home Style: Traditional
Lot Size: 0.14 Acres
Roof Type: Composition Shingles
Year Built: 1927
Feature Descriptions
Additional Rooms: Laundry Room, Storage Room
Bed and Bath: All Bedrooms Down,1 or More BR Down, Primary Down, Renovated Bathroom, Luxury Primary Bath, Full Bath Down, Vinyl/Luxury Vinyl Floor
Days on Site: 77
Exterior: Wrought Iron Security Drs, Porch, Historic District, Sidewalks
Exterior/ Windows: Brick Veneer, Storm Door(s)
Fireplace: Presently Inoperative, Decorative Only
Floors/ Ceilings: Tile, Vinyl/Luxury Vinyl Floor, Smooth Ceiling
Interior: All Window Treatments, Attic Access, Cat/Dog Free House, Security System, Smoke Detector(s), Monitored Alarm
Interior Equipment: Range/Oven, Self Cleaning Oven, Cooktop, Gas Cooking, Disposal, Dishwasher, Microwave, Refrigerator, Cable Wired, Cable Available
Living/ Dining Room: Separate Living Room, Separate Dining Room, Updated/Renovated Kitchen, Breakfast Bar, Washer/Dryer Connections
Lot: Landscaped
Master Bath: Smooth Ceiling, Tile Floor
Parking/ Storage: Driveway/Pad
Security: yes
Total Rooms: 5
Water/ Sewer: Common Hot Water, Gas Water Heater, Public Sewer
Listed By / Shown By
Listed By
Agency Name: eXp Realty, LLC
Agency Phone: 888-519-5113
Shown By
Agency Title: Local Agency Realty Group
Agency Phone: 662-253-0808

Estimate Your Payment
Estimated Payment
$ 1,284.45 per month $1,224.95 Principal & Interest $0.00 Property Tax (data not provided by mls) $59.50 Homeowner's Insurance
820 N Mcneil St | MLS# 10224238
This single family home located at 820 N Mcneil St, Memphis, TN 38107 is currently listed for sale with an asking price of $203,999. This property was built in 1927 and has 3 bedrooms and 2 full baths. N Mcneil St is located in the VOLLINTINE EVERGREEN subdivision. Search VOLLINTINE EVERGREEN real estate on www.localagencyrealty.com today.