
BEDS4
BATHS3 full 1 partial
MLS#10229109
STATUSActive
PROPERTY TYPEResidential - Single Family
SUBDIVISIONARLINGTON PARK 1ST ADD
Property Description
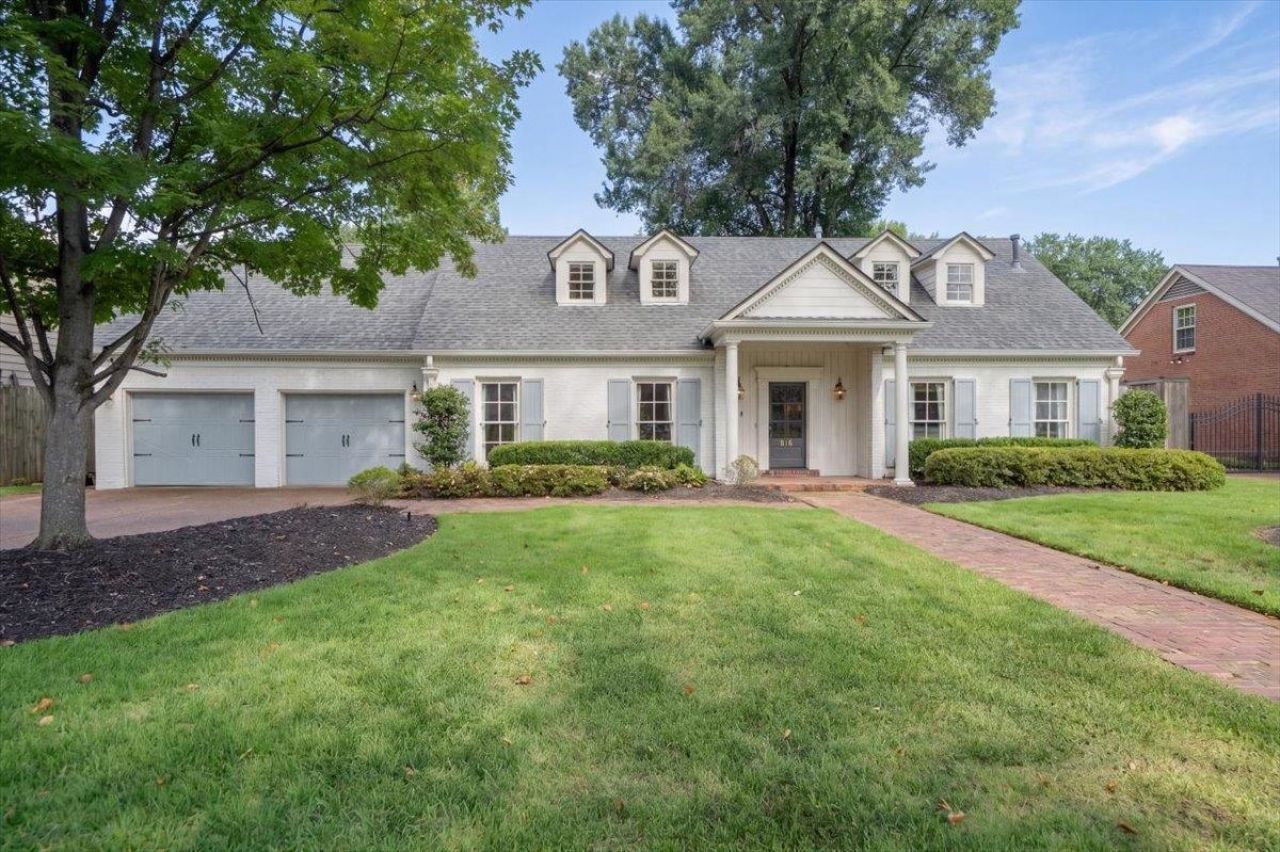
Wonderfully updated family home on a quiet, coveted cul-de-sac in East Memphis! Charming inside and out with open floorplan that includes separate living, dining, and family rooms. Primary down with his/her walk in closets and separate vanities, plus mudroom, designated office, large laundry and bar/scullery complete the picture! Tricked out outdoor covered patio with all the bells and whistles for cooking and entertaining including built in heaters, fan, TV, firepit and grills. Brand new carpet in primary, 2 year old roof, and newly installed state of the art heat and air systems. What a gem!
Property Features
Property Type: Residential - Single Family
Cooling: Central
Fenced: Yes
Fireplaces: 1
Garage: 2 car attached
Heating: Central, Electric
Home Style: Traditional
Lot Size: 0.29 Acres
Roof Type: Composition Shingles
Year Built: 1965
Feature Descriptions
Additional Rooms: Laundry Room, Bonus Room, Office/Sewing Room, Entry Hall, Attic, Scullery
Bed and Bath: 1 or More BR Down, Primary Down, Luxury Primary Bath, Double Vanity Bath, Whirlpool(s), Separate Tub & Shower, Half Bath Down
Days on Site: 5
Exterior: Auto Lawn Sprinkler, Gas Grill, Covered Patio, Well Landscaped Grounds, Wood Fence, Sidewalks
Exterior/ Windows: Brick Veneer
Fireplace: In Living Room
Floors/ Ceilings: Hardwood Throughout, Part Carpet, Smooth Ceiling
Interior: Wet Bar, Walk-In Closet(s), Attic Access, Walk-In Attic, Mud Room
Interior Equipment: Range/Oven, Double Oven, Gas Cooking, Disposal, Dishwasher, Microwave, Refrigerator, Separate Ice Maker
Living/ Dining Room: Separate Living Room, Separate Dining Room, Great Room, Eat-In Kitchen, Separate Breakfast Room, Pantry, Island In Kitchen, Washer/Dryer Connections
Lot: Some Trees, Professionally Landscaped, Wood Fenced
Master Bath: Double Sinks, Separate Shower, Smooth Ceiling, Tile Floor, Whirlpool Tub
Parking/ Storage: Driveway/Pad, Garage Door Opener(s), Front-Load Garage
Total Rooms: 10
Room Sizes
Primary Bedroom: 15x19
Bedroom 2: 14x15
Bedroom 3: 12x14
Bedroom 4: 12x15
Dining Area: 12x20
Den/ Great Room: 14x22
Bonus Room: 10x24
Office: 7x11
Living room: 14x21
Listed By / Shown By
Listed By
Agency Name: Ware Jones, REALTORS
Agency Phone: 901-450-4011
Shown By
Agency Title: Local Agency Realty Group
Agency Phone: 662-253-0808

Estimate Your Payment
Estimated Payment
$ 4,841.86 per month $4,617.57 Principal & Interest $0.00 Property Tax (data not provided by mls) $224.29 Homeowner's Insurance
816 Reddoch St | MLS# 10229109
This single family home located at 816 Reddoch St, Memphis, TN 38120 is currently listed for sale with an asking price of $769,000. This property was built in 1965 and has 4 bedrooms and 3 full and 1 partial baths. Reddoch St is located in the ARLINGTON PARK 1ST ADD subdivision. Search ARLINGTON PARK 1ST ADD real estate on www.localagencyrealty.com today.