
BEDS2
BATHS1 full
MLS#10233827
STATUSActive
PROPERTY TYPEResidential - Single Family
SUBDIVISIONTUTWILER TERRACE BLK B
Property Description
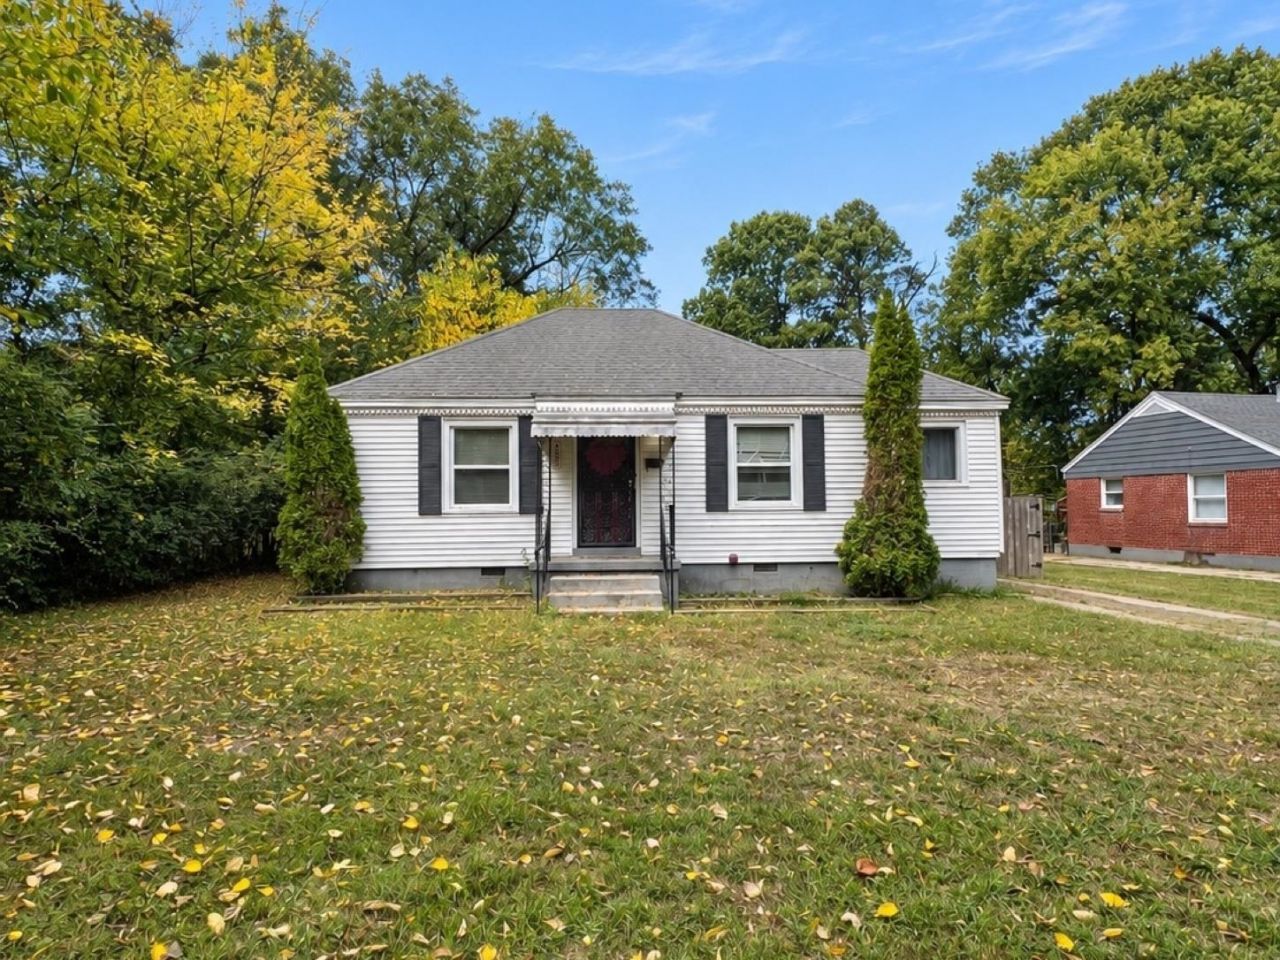
Great Opportunity For Homeowners And Investors Alike! This Charming 2-Bedroom, 1-Bath Home With A Versatile Bonus Room Offers Plenty Of Potential To Make It Your Own! Inside, You'll Find Real Hardwood Floors, Tile Flooring, Smooth Ceilings, A Separate Dining Area With Natural Light, And A Spacious Kitchen With Refrigerator Included! The Bonus Room Offers Flexibility For A Home Office, Guest Space, Or Potential 3rd Bedroom. Exterior Features Include Low-Maintenance Vinyl Siding, A Detached Single-Car Garage With Additional Storage, And A Fully Fenced Backyard Offering Space And Privacy. An Updated Electrical Panel Adds To The Home's Appeal! Whether You're Looking To Expand Your Investment Portfolio Or Find A Home To Personalize, This Property Offers A Great Opportunity. Bring Your Vision And Make It Yours!
Property Features
Property Type: Residential - Single Family
Cooling: Window Unit(s)
Fenced: Yes
Garage: 1
Heating: Gas, Floor Furnace, Wall Unit
Home Style: Traditional
Lot Size: 0.25 Acres
Roof Type: Composition Shingles
Year Built: 1947
Feature Descriptions
Additional Rooms: Bonus Room
Bed and Bath: All Bedrooms Down,1 or More BR Down, Primary Down, Full Bath Down
Exterior: Storage Building, Porch, Wood Fence
Exterior/ Windows: Vinyl Siding, Double Pane Window(s)
Floors/ Ceilings: Hardwood Throughout, Tile, Smooth Ceiling
Interior Equipment: Refrigerator
Living/ Dining Room: Separate Living Room, Separate Dining Room, Washer/Dryer Connections
Lot: Some Trees, Level, Wood Fenced
Parking/ Storage: Driveway/Pad, Storage Room(s), Garage Door Opener(s), Front-Load Garage, Gated Parking
Total Rooms: 6
Water/ Sewer: Gas Water Heater, Public Sewer, Public Water
Room Sizes
Primary Bedroom: 13x11
Bedroom 2: 12x11
Dining Area: 11x7
Kitchen: 14x10
Bonus Room: 12x6
Living room: 17x11
Listed By / Shown By
Listed By
Agency Name: eXp Realty
Agency Phone: 901-310-4363
Shown By
Agency Title: Local Agency Realty Group
Agency Phone: 662-253-0808

Estimate Your Payment
Estimated Payment
$ 629.00 per month $599.86 Principal & Interest $0.00 Property Tax (data not provided by mls) $29.14 Homeowner's Insurance
809 Bowen Cir | MLS# 10233827
This single family home located at 809 Bowen Cir, Memphis, TN 38122 is currently listed for sale with an asking price of $99,900. This property was built in 1947 and has 2 bedrooms and 1 full baths. Bowen Cir is located in the TUTWILER TERRACE BLK B subdivision. Search TUTWILER TERRACE BLK B real estate on www.localagencyrealty.com today.