
BEDS5
BATHS3 full
MLS#10226120
STATUSActive
PROPERTY TYPEResidential - Single Family
SUBDIVISIONCOUNTRY MEADOWS PH1 SEC A
Property Description
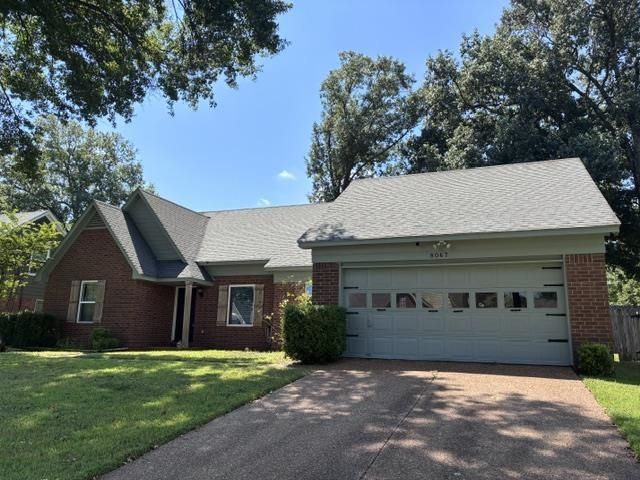
This spacious and beautifully updated 5-bedroom home delivers exceptional value in a highly desirable area with no HOA. All appliances are included, making your move even easier. Major updates provide added peace of mind, including windows and siding that are less than five years old, a new water heater installed in 2026, and 5-ton condenser added August 2026. This home plan features three bedrooms downstairs and two upstairs, including a junior suite with its own private bathroom?perfect for guests, teens, or extended family. The eat-in kitchen offers plenty of space for everyday meals and is complemented by a charming area for a coffee bar. Step outside to a welcoming backyard made for entertaining, complete with patio furniture that conveys with the home, creating the perfect setting for BBQs, relaxing evenings, and weekend.
Property Features
Property Type: Residential - Single Family
Cooling: Central
Fireplaces: 1
Garage: 2
Heating: Central
Home Style: Traditional
Lot Size: 0.22 Acres
Year Built: 1988
Feature Descriptions
Bed and Bath: 1 or More BR Down, Primary Down, Whirlpool(s), Full Bath Down, Vinyl/Luxury Vinyl Floor
Days on Site: 50
Exterior: Sidewalks
Exterior/ Windows: Aluminum/Steel Siding
Floors/ Ceilings: Wall to Wall Carpet, Vinyl/Luxury Vinyl Floor, Smooth Ceiling
Living/ Dining Room: Separate Living Room, Separate Dining Room, Updated/Renovated Kitchen, Eat-In Kitchen, Breakfast Bar, Pantry, Washer/Dryer Connections
Lot: Some Trees
Master Bedroom: Level 1,Level 2,Walk-In Closet, Full Bath, Carpet
Parking/ Storage: Driveway/Pad, Storage Room(s), Garage Door Opener(s), Front-Load Garage
Total Rooms: 3
Room Sizes
Dining Area: 0
Den/ Great Room: 0
Living room: 0
Listed By / Shown By
Listed By
Agency Name: KAIZEN Realty, LLC
Agency Phone: 901-221-4041
Shown By
Agency Title: Local Agency Realty Group
Agency Phone: 662-253-0808

Estimate Your Payment
Estimated Payment
$ 2,077.78 per month $1,981.53 Principal & Interest $0.00 Property Tax (data not provided by mls) $96.25 Homeowner's Insurance
8067 Sara Jane Ln | MLS# 10226120
This single family home located at 8067 Sara Jane Ln, Bartlett, TN 38133 is currently listed for sale with an asking price of $330,000. This property was built in 1988 and has 5 bedrooms and 3 full baths. Sara Jane Ln is located in the COUNTRY MEADOWS PH1 SEC A subdivision. Search COUNTRY MEADOWS PH1 SEC A real estate on www.localagencyrealty.com today.