
BEDS2
BATHS2 full
MLS#10234197
STATUSActive
PROPERTY TYPEResidential - Single Family
SUBDIVISIONVOLLINTINE EVERGREEN
Property Description
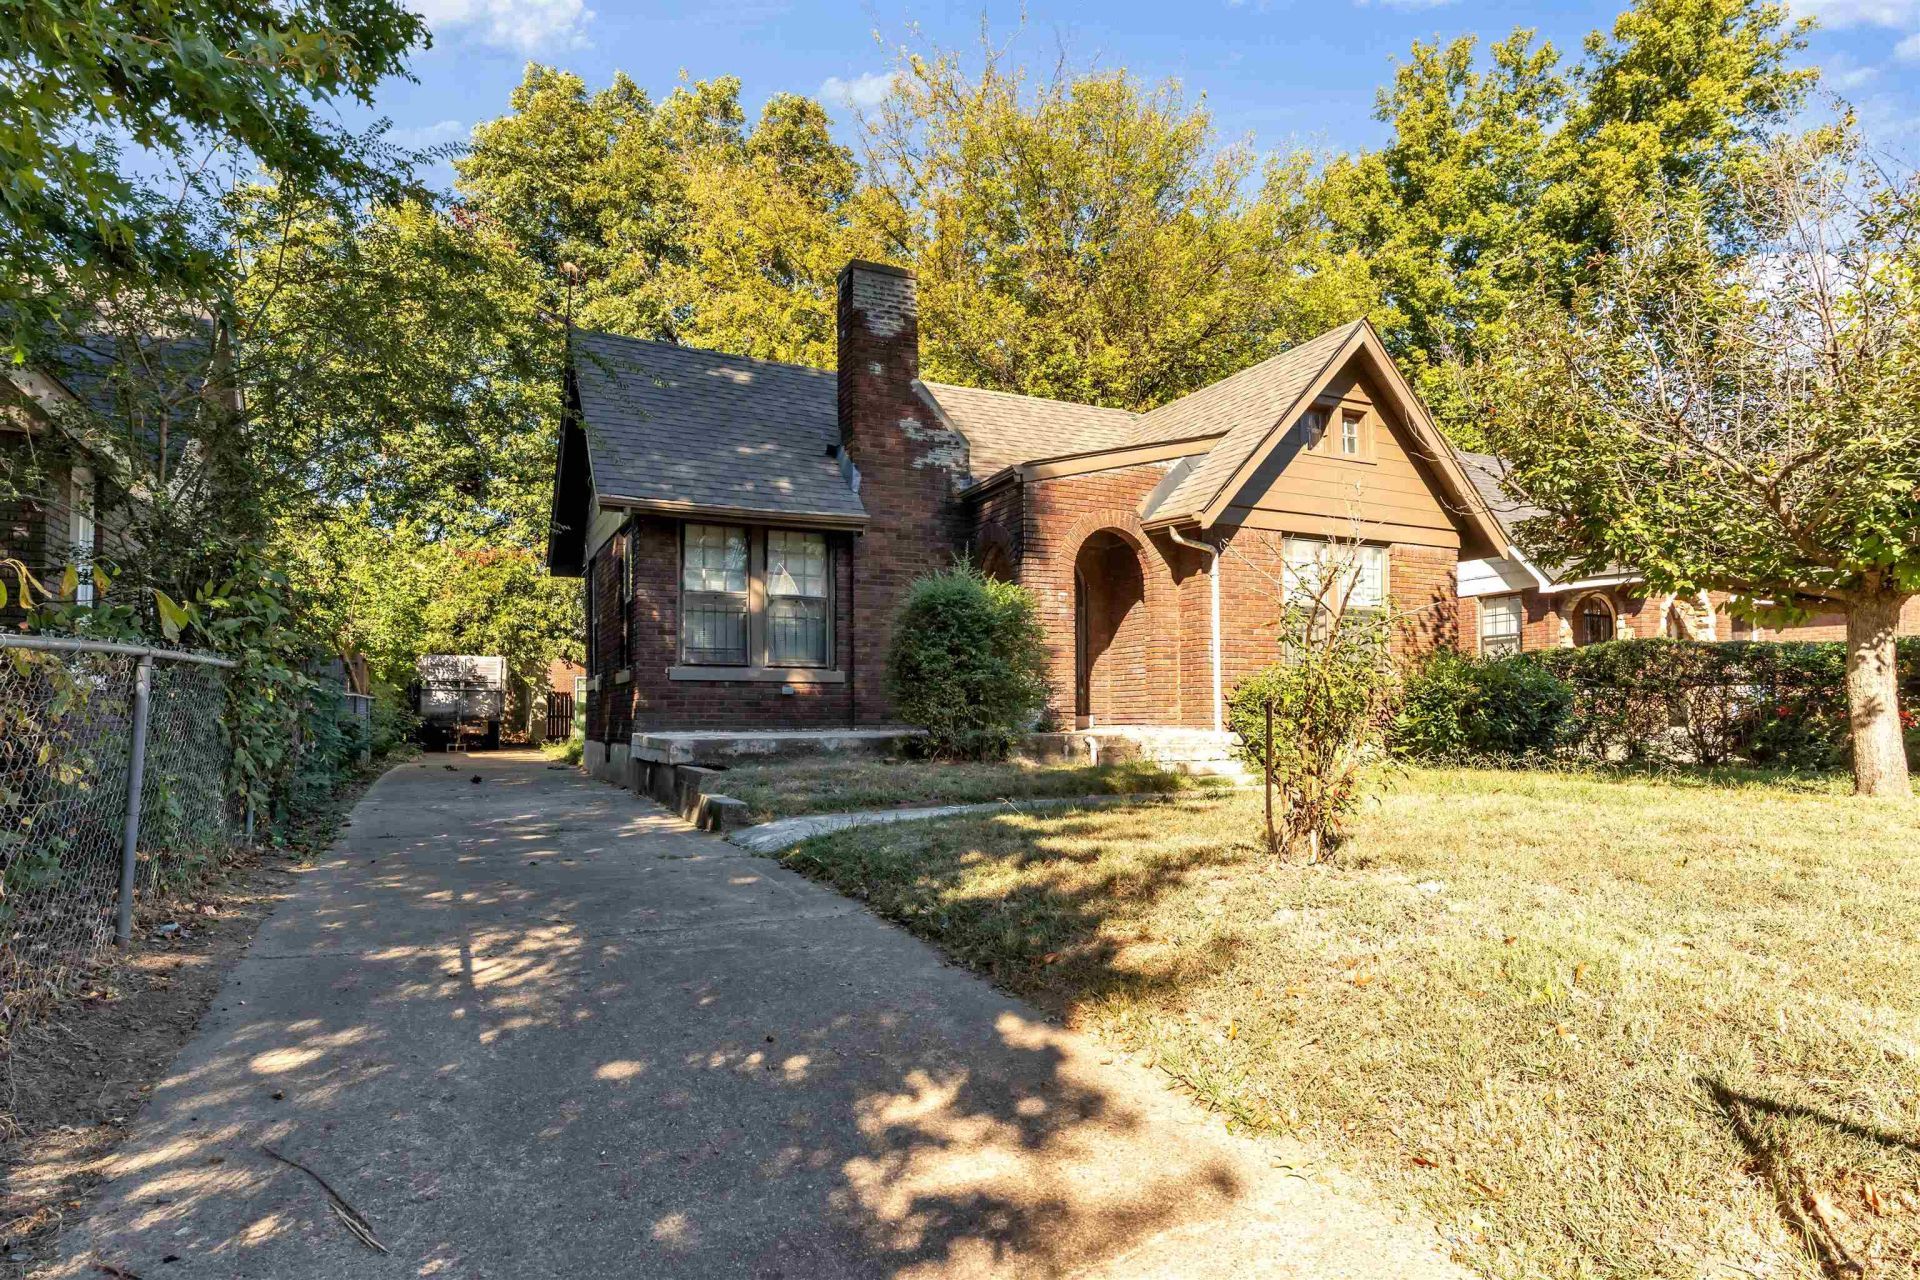
Fresh updates, plenty of space, and a whole lot to like about this one! This 2-bedroom, 2-bath home in Vollintine-Evergreen offers 1,350 square feet with new flooring, fresh paint, and brand-new appliances. New roof. New bathrooms. You'll also love the fenced backyard, private driveway, and covered front porch. Whether you're looking for your next home or a solid addition to your investment portfolio, 805 Maury is worth a look. Move-in ready and ready for its next chapter! Would consider a rent-to-own or lease/purchase option. (Home is also currently listed for rent.) Agent has vested interest in ownership of this property.
Property Features
Property Type: Residential - Single Family
Cooling: 220 Wiring, Ceiling Fan(s), Other (See REMARKS), Wind
Fenced: Yes
Fireplaces: 1
Heating: Wall Unit, Other (See REMARKS)
Home Style: Traditional, Other (See Remarks)
Lot Size: 0.15 Acres
Roof Type: Composition Shingles, Other (See REMARKS)
Year Built: 1928
Feature Descriptions
Additional Rooms: Laundry Closet, Other (See Remarks)
Bed and Bath: All Bedrooms Down, Primary Down, Renovated Bathroom, Full Bath Down
Days on Site: 6
Exterior: Patio, Chain Fence, Other (See REMARKS)
Exterior/ Windows: Brick Veneer, Wood Window(s), Other (See Remarks)
Fireplace: Decorative Only, In Living Room, Other (See Remarks)
Floors/ Ceilings: Wood Laminate Floors, Tile, Other (See REMARKS)
Interior: All Window Treatments, Smoke Detector(s), Other (See REMARKS)
Interior Equipment: Range/Oven, Refrigerator, Washer, Dryer, Cable Wired, Other (See REMARKS)
Living/ Dining Room: Separate Living Room, Separate Dining Room, Washer/Dryer Connections, Other (See Remarks), Vinyl/Luxury Vinyl Floor
Lot: Some Trees, Chain Fenced, Other (See Remarks)
Master Bedroom: Level 1,Hardwood Floor
Parking/ Storage: Driveway/Pad, On-Street Parking, Other (See REMARKS)
Total Rooms: 5
Water/ Sewer: Gas Water Heater, Other (See REMARKS), Public Water
Listed By / Shown By
Listed By
Agency Name: Bluff City Realty Group, LLC
Agency Phone: 901-303-8448
Shown By
Agency Title: Local Agency Realty Group
Agency Phone: 662-253-0808

Estimate Your Payment
Estimated Payment
$ 975.31 per month $930.13 Principal & Interest $0.00 Property Tax (data not provided by mls) $45.18 Homeowner's Insurance
805 Maury St | MLS# 10234197
This single family home located at 805 Maury St, Memphis, TN 38107 is currently listed for sale with an asking price of $154,901. This property was built in 1928 and has 2 bedrooms and 2 full baths. Maury St is located in the VOLLINTINE EVERGREEN subdivision. Search VOLLINTINE EVERGREEN real estate on www.localagencyrealty.com today.