
BEDS4
BATHS2 full 1 partial
MLS#10228474
STATUSActive
PROPERTY TYPEResidential - Single Family
SUBDIVISIONFARMINGTON MEADOWS SEC B
Property Description
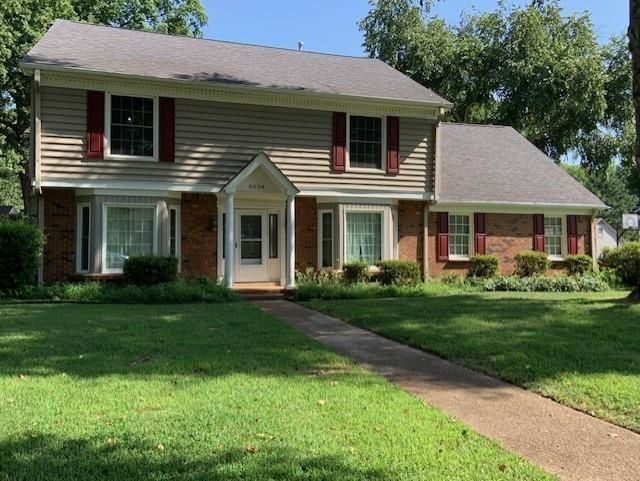
Fantastic 4BR/2.5BA home in the Heart of Germantown! Great school district! COVE setting. Close to Library, Athletic Club, and Performing Arts Center. 4BR + BONUS! Gorgeous home with hardwood and tile floors, UPDATED Kitchen with pretty cabinets, granite and stainless appliances, plus breakfast bar! Large Great Room and Bonus Room for flexible extra spaces for family needs. Quality double pane vinyl windows, Nice Deck plus Beautiful Pool with Safety Fence for Swimming Your Way! Outside Pool, Deck, and Plenty of Space for Entertaining!A Magnificent 2-Story Home withFreshly Painted ALL the ceilings, walls, doors, frames, baseboards, garage windows, walls and floor. New Sink cabinet, faucet and mirror in 2nd Floor. *Low-Maintenance Exterior with Brick, Metal and Vinyl. Large Fenced Yard. A Welcoming Neighborhood Association with a community pool, tennis court, club house, and a playground. *Currently Zoned for Farmington ELM, Houston Middle and High. Move In Ready, A Must-See Home!
Property Features
Property Type: Residential - Single Family
Cooling: 220 Wiring, Ceiling Fan(s), Central, Dual System
Fireplaces: 1
Garage: 2 car attached
Heating: Central, Gas, Dual System
Home Style: Traditional
Lot Size: 0.39 Acres
Roof Type: Composition Shingles
Year Built: 1979
Feature Descriptions
Additional Rooms: Laundry Room, Play Room, Bonus Room
Bed and Bath: All Bedrooms Up, Primary Up, Renovated Bathroom
Days on Site: 17
Exterior: Deck, Well Landscaped Grounds
Exterior/ Windows: Brick Veneer, Wood/Composition, Double Pane Window(s)
Flood Insurance Required: No
Floors/ Ceilings: Tile
Interior: All Window Treatments, Walk-In Closet(s), Permanent Attic Stairs, Security System, Smoke Detector(s)
Interior Equipment: Self Cleaning Oven, Disposal, Dishwasher
Living/ Dining Room: Separate Living Room, Separate Dining Room, Great Room, Updated/Renovated Kitchen, Eat-In Kitchen, Breakfast Bar, Separate Breakfast Room, Pantry, Island In Kitchen
Lot: Some Trees, Corner, Landscaped
Master Bath: Tile Floor
Master Bedroom: Level 2,Walk-In Closet, Full Bath
Neighborhood Amenities: Club House, Pool, Recreation Facilities, Tennis Court
Parking/ Storage: Driveway/Pad, Side-Load Garage
Pool: In Ground
Security: yes
Swimming Pool: Yes
Total Rooms: 9
Water/ Sewer: Gas Water Heater, Public Water, Public Sewer
Room Sizes
Primary Bedroom: 15x12
Bedroom 2: 17x13
Bedroom 3: 14x13
Bedroom 4: 14x11
Dining Area: 13x12
Den/ Great Room: 20x13
Kitchen: 15x8
Breakfast Room: 13x9
Bonus Room: 20x14
Living room: 17x12
Listed By / Shown By
Listed By
Agency Name: Crye-Leike, Inc., REALTORS
Agency Phone: 901-756-8900
Shown By
Agency Title: Local Agency Realty Group
Agency Phone: 662-253-0808

Estimate Your Payment
Estimated Payment
$ 3,053.71 per month $2,912.25 Principal & Interest $0.00 Property Tax (data not provided by mls) $141.46 Homeowner's Insurance
8038 Sparkling Lake Cv | MLS# 10228474
This single family home located at 8038 Sparkling Lake Cv, Germantown, TN 38138 is currently listed for sale with an asking price of $485,000. This property was built in 1979 and has 4 bedrooms and 2 full and 1 partial baths. Sparkling Lake Cv is located in the FARMINGTON MEADOWS SEC B subdivision. Search FARMINGTON MEADOWS SEC B real estate on www.localagencyrealty.com today.