
BEDS4
BATHS3 full
MLS#10232354
STATUSActive
PROPERTY TYPEResidential - Single Family
SUBDIVISIONCarrington Estates
Property Description
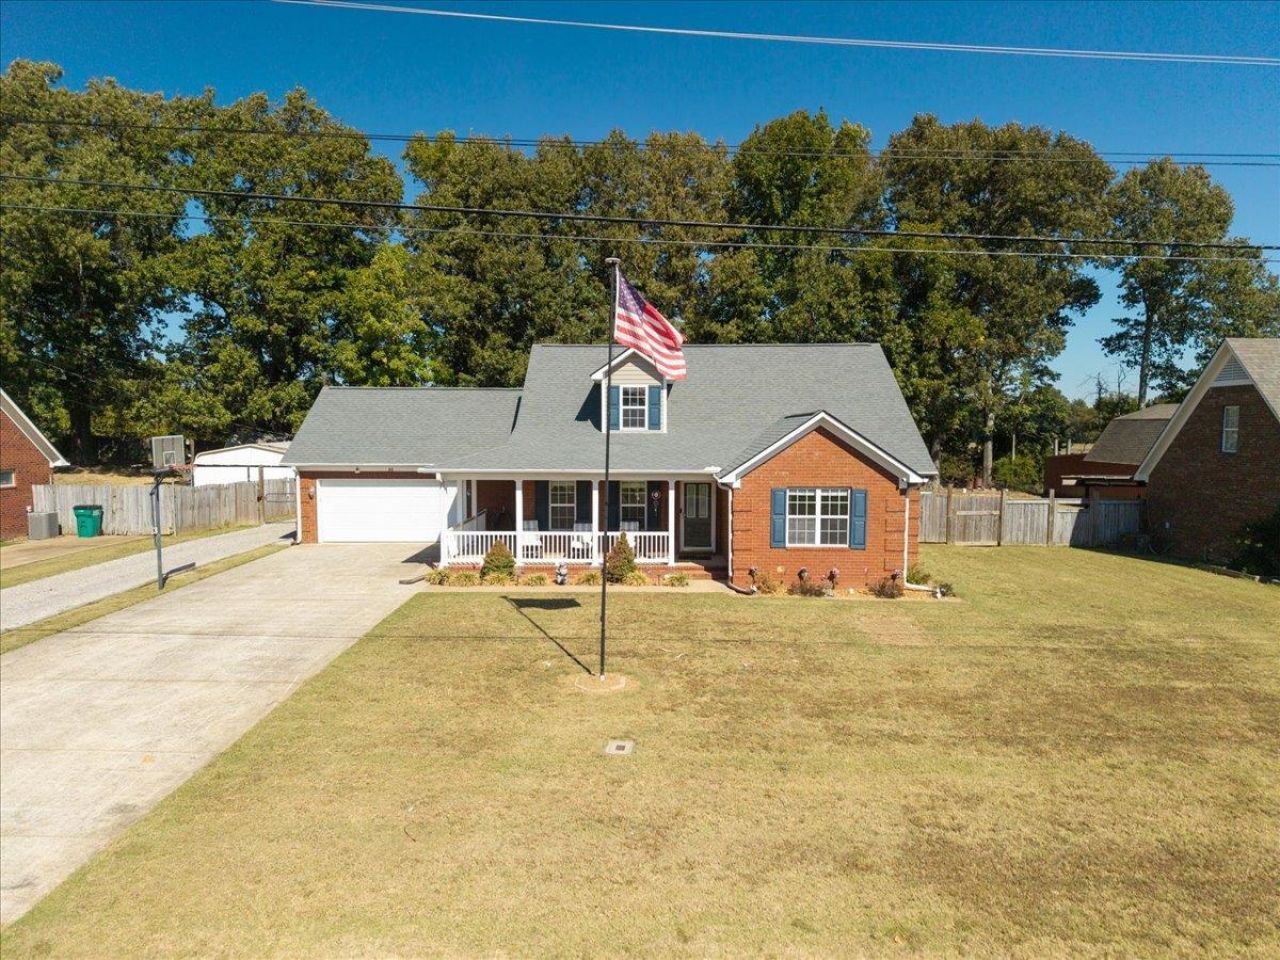
Welcome to 80 Carrington Ave in Brighton, Tennessee?a beautifully updated family home with room to relax, gather, and grow. Just under an hour from Memphis, this 4-bedroom, 3-bath home offers a comfortable blend of peaceful living and thoughtful upgrades. The upstairs bedroom can also serve as a bonus room, giving you flexibility to suit your needs. Fresh paint, updated flooring, cabinets, counters, and roof make it easy to settle in. Enjoy the convenience of a tankless water heater, generator hookup, and wiring for a 30-amp RV hookup. Outside, unwind beneath the large, covered patio, take in the backyard water feature, or make the most of the area ready for a hot tub. Storage Shed to stay! The 24-by-30-foot insulated, heated shop offers excellent space for projects, hobbies, or storage. Additional highlights include a dog-washing station and permanent holiday-light storage. With inviting spaces inside and out, this home is ready to welcome you and your next chapter.
Property Features
Property Type: Residential - Single Family
Cooling: Central
Fenced: Yes
Fireplaces: 1
Heating: Central
Home Style: Traditional
Roof Type: Composition Shingles
Year Built: 2005
Feature Descriptions
Additional Rooms: Laundry Room, Attic
Bed and Bath: 1 or More BR Down, Primary Down, Renovated Bathroom, Separate Tub & Shower, Full Bath Down, Vinyl/Luxury Vinyl Floor
Days on Site: 19
Exterior: Storage Building, Porch, Patio, Covered Patio, Hot Tub, Wood Fence, Generator, Pet Washing Station
Exterior/ Windows: Vinyl Windows
Fireplace: In Living Room, Gas Logs
Floors/ Ceilings: Part Hardwood, Tile, Smooth Ceiling
Interior: Walk-In Closet(s), Walk-In Attic, Pet Washing Station
Interior Equipment: Disposal, Dishwasher, Microwave, Refrigerator, Cable Available
Living/ Dining Room: Separate Living Room, Separate Dining Room, Updated/Renovated Kitchen, Eat-In Kitchen, Pantry, Washer/Dryer Connections
Lot: Some Trees, Level, Landscaped, Wood Fenced
Master Bedroom: Level 1,Walk-In Closet, Full Bath, Hardwood Floor
Parking/ Storage: Driveway/Pad, Workshop(s), Garage Door Opener(s), Front-Load Garage
Total Rooms: 4
Water/ Sewer: Tankless Water Heater
Room Sizes
Dining Area: 0
Den/ Great Room: 0
Living room: 0
Listed By / Shown By
Listed By
Agency Name: KAIZEN Realty, LLC
Agency Phone: 901-221-4041
Shown By
Agency Title: Local Agency Realty Group
Agency Phone: 662-253-0808

Estimate Your Payment
Estimated Payment
$ 2,487.04 per month $2,371.84 Principal & Interest $0.00 Property Tax (data not provided by mls) $115.21 Homeowner's Insurance
80 Carrington Ave | MLS# 10232354
This single family home located at 80 Carrington Ave, Brighton, TN 38011 is currently listed for sale with an asking price of $395,000. This property was built in 2005 and has 4 bedrooms and 3 full baths. Carrington Ave is located in the Carrington Estates subdivision. Search Carrington Estates real estate on www.localagencyrealty.com today.