
BEDS3
BATHS2 full 1 partial
MLS#10224825
STATUSActive
PROPERTY TYPEResidential - Single Family
SUBDIVISIONGERMANTOWN WOODS SEC A
Property Description
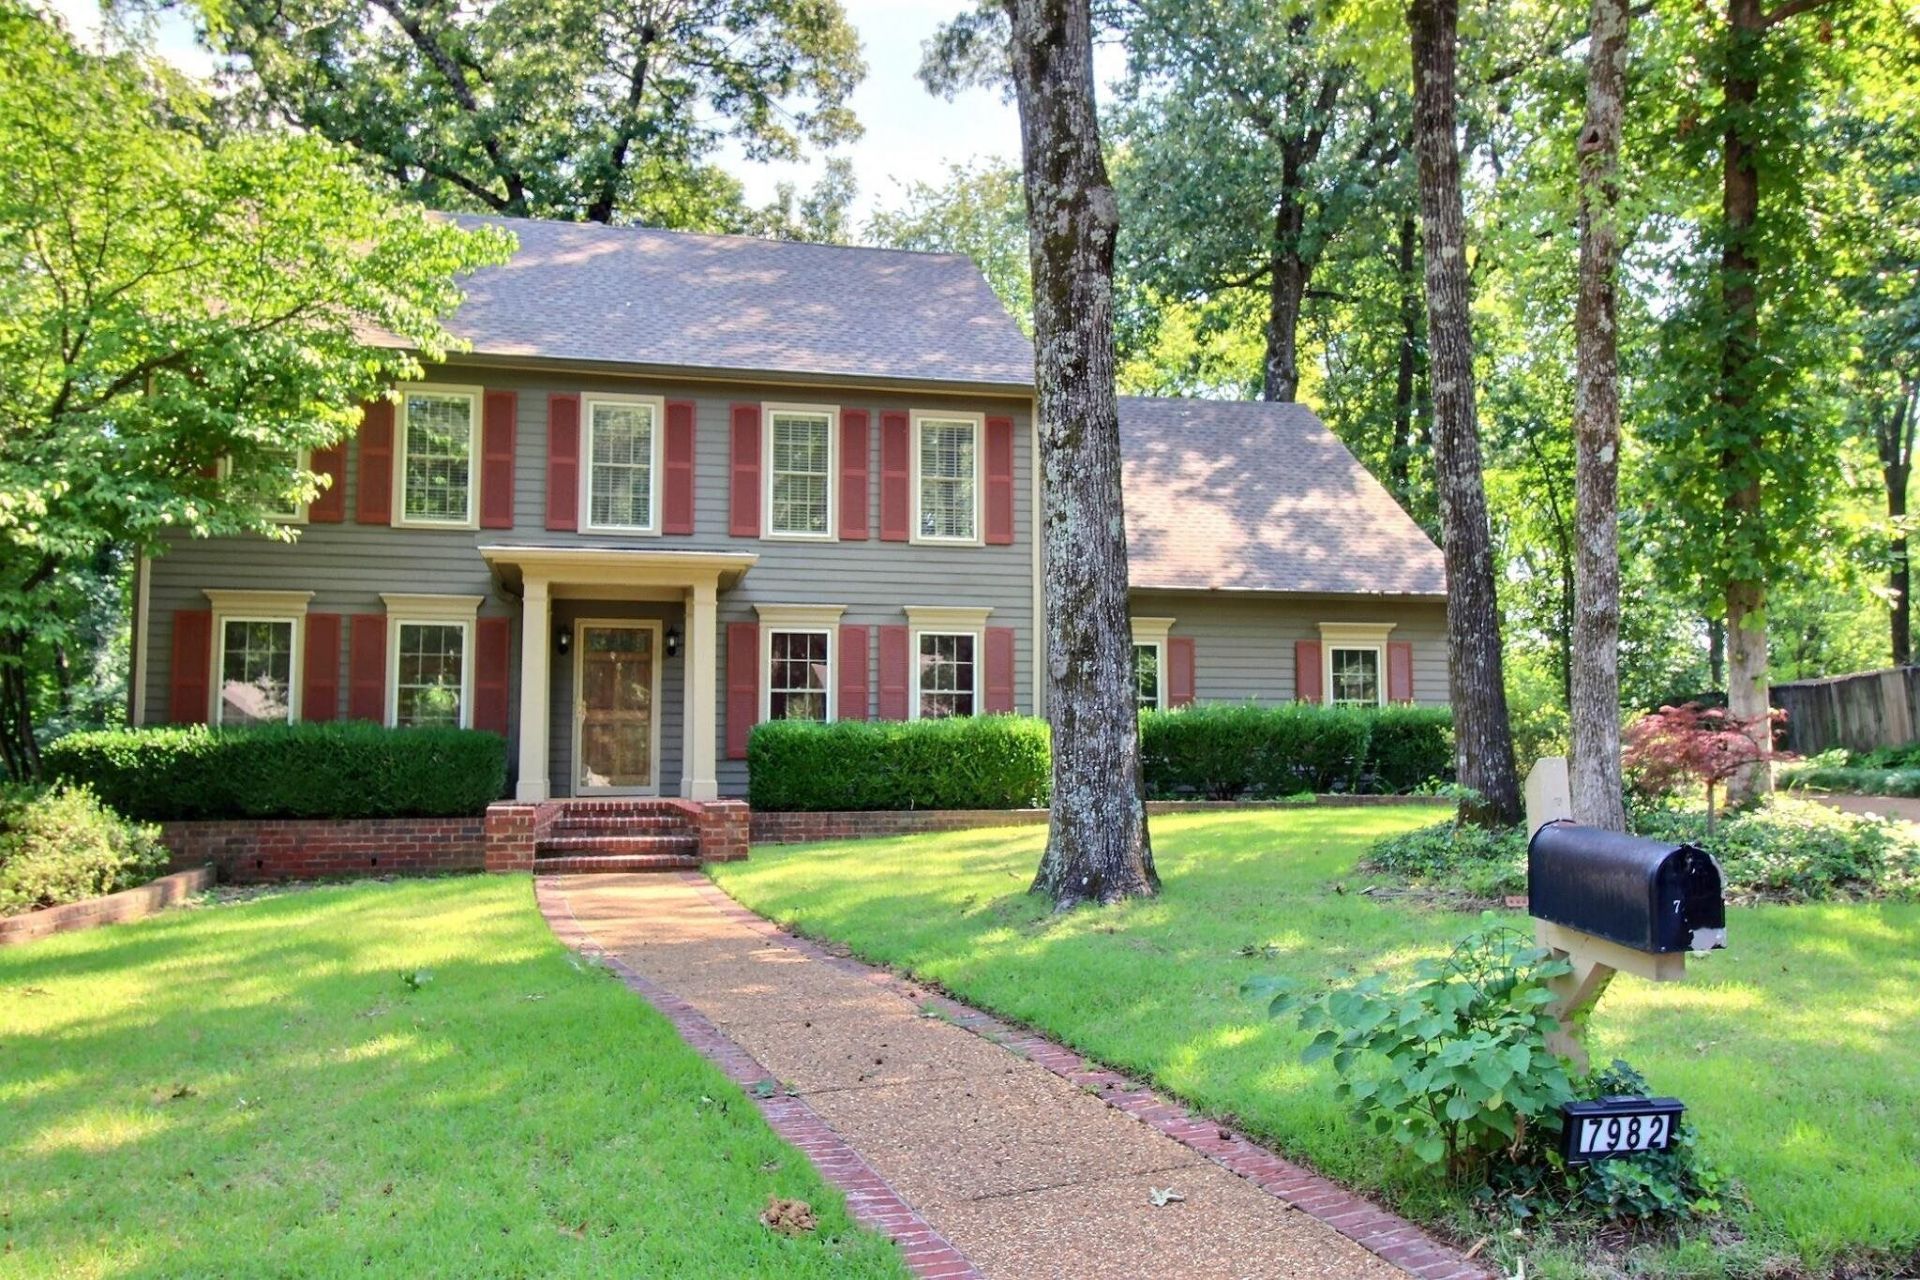
Welcome to this beautiful Germantown home, featuring durable Hardiboard siding and an exceptional layout. The main level is designed for both effortless entertaining and comfortable living, boasting a bright eat-in kitchen, a formal dining room, and a versatile separate living room. At the heart of the home is the expansive great room, complete with built-ins. Upstairs, you'll find a private retreat featuring an oversized primary bedroom and luxury bath, along with two additional spacious bedrooms. A massive, versatile bonus room with dedicated back stairs offers the perfect setup for a playroom, media center, or home office. Peace of mind comes standard here?the property includes a full-house generator that is only 3 years old, ensuring you are never left in the dark. Located in a highly desirable Germantown neighborhood, this home perfectly blends classic charm with modern convenience. FLOORING ALLOWANCE W/ACCEPTABLE OFFER Gtown Schools: Riverdale Elem/Riverdale Middle/Houston High
Property Features
Property Type: Residential - Single Family
Cooling: Ceiling Fan(s), Central, Dual System
Fenced: Yes
Fireplaces: 1
Garage: 2 car attached
Heating: Gas, Dual System
Home Style: Traditional
Lot Size: 0.37 Acres
Roof Type: Composition Shingles
Year Built: 1979
Feature Descriptions
Additional Rooms: Laundry Room, Play Room, Bonus Room, Entry Hall, Attic, Storage Room
Bed and Bath: All Bedrooms Up, Primary Up, Vaulted/Coffered Primary, Split Bedroom Plan, Renovated Bathroom, Half Bath Down
Days on Site: 69
Exterior: Wrought Iron Security Drs, Porch, Patio, Deck, Generator
Exterior/ Windows: Brick Veneer, Wood/Composition, Storm Door(s)
Fireplace: Masonry, In Den/Great Room
Flood Insurance Required: No
Floors/ Ceilings: Part Hardwood, Part Carpet, Tile, Sprayed Ceiling,9 or more Ft. Ceiling
Interior: All Window Treatments, Permanent Attic Stairs, Attic Access, Cat/Dog Free House, Smoke Detector(s)
Interior Equipment: Double Oven, Cooktop, Disposal, Dishwasher, Microwave, Refrigerator, Cable Wired, Cable Available
Living/ Dining Room: Separate Living Room, Great Room, Updated/Renovated Kitchen, Eat-In Kitchen, Separate Breakfast Room, Pantry
Lot: Some Trees, Cove, Professionally Landscaped, Wood Fenced
Master Bath: Tile Floor, Vaulted/Coffered Ceiling
Parking/ Storage: Driveway/Pad, Storage Room(s), Side-Load Garage
Total Rooms: 8
Water/ Sewer: Gas Water Heater, Public Sewer, Public Water
Room Sizes
Primary Bedroom: 23x12
Bedroom 2: 12x12
Bedroom 3: 12x10
Dining Area: 14x11
Den/ Great Room: 19x13
Kitchen: 12x11
Breakfast Room: 11x8
Bonus Room: 18x13
Living room: 16x13
Listed By / Shown By
Listed By
Agency Name: John Green & Co., REALTORS
Agency Phone: 901-853-0763
Shown By
Agency Title: Local Agency Realty Group
Agency Phone: 662-253-0808

Estimate Your Payment
Estimated Payment
$ 2,833.34 per month $2,702.09 Principal & Interest $0.00 Property Tax (data not provided by mls) $131.25 Homeowner's Insurance
7982 Dovie Ln | MLS# 10224825
This single family home located at 7982 Dovie Ln, Germantown, TN 38138 is currently listed for sale with an asking price of $450,000. This property was built in 1979 and has 3 bedrooms and 2 full and 1 partial baths. Dovie Ln is located in the GERMANTOWN WOODS SEC A subdivision. Search GERMANTOWN WOODS SEC A real estate on www.localagencyrealty.com today.