
BEDS4
BATHS3 full
MLS#10228760
STATUSPending
PROPERTY TYPEResidential - Single Family
SUBDIVISIONCOUNTRY MEADOWS NORTH PH2
Property Description
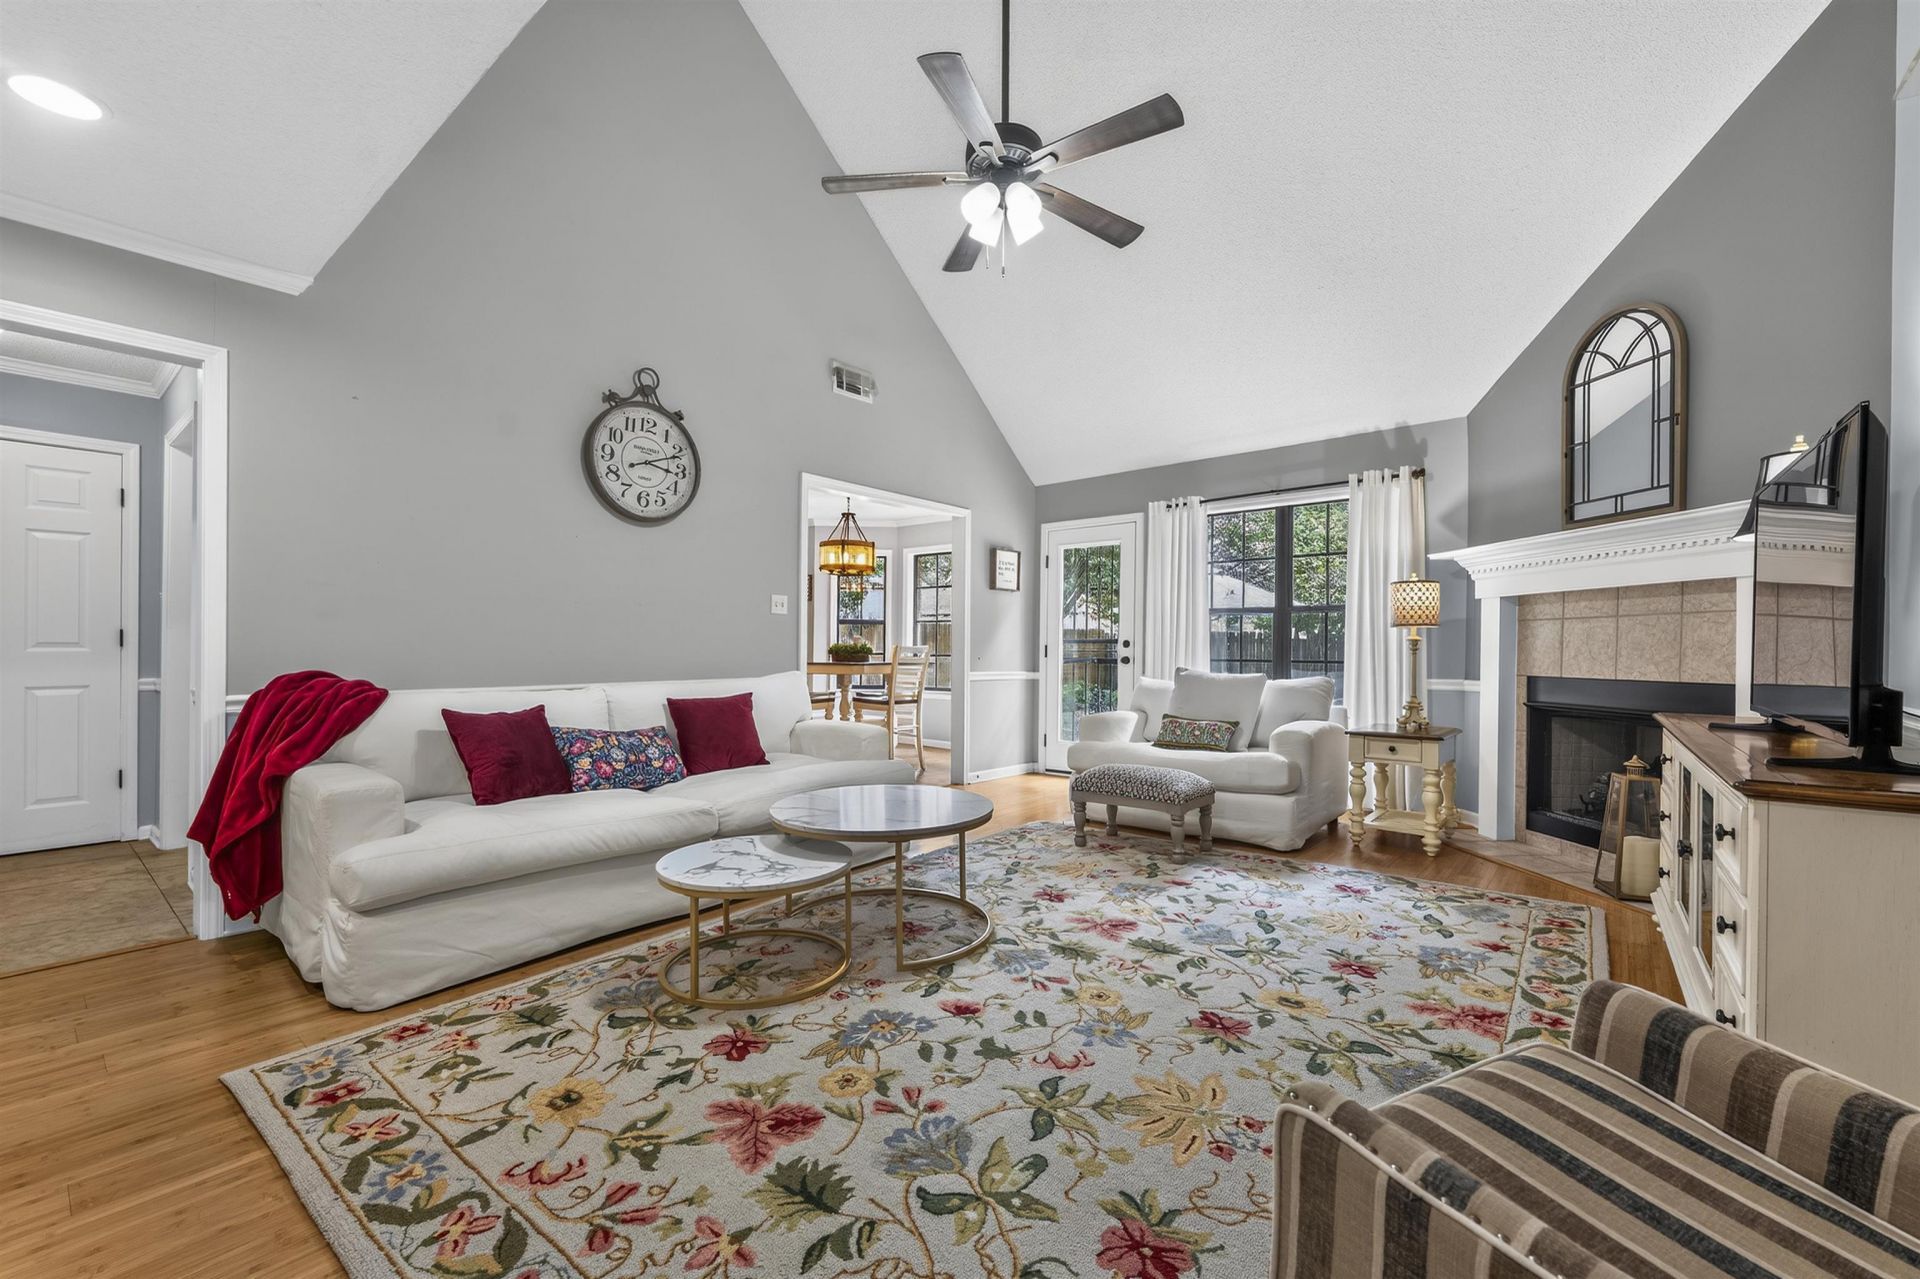
2 story great room with balcony overlook from above! Natural light! Updated and Beautifully maintained 4-bedroom and huge playroom/bonus or 5th bedroom, 3-bath home in Bartlett between Germantown Parkway and Appling - great location near ymca, performing arts center and Appling middle! Spacious living, vaulted ceilings, updates. Brand NEW carpet just installed!! The primary bedroom and bath are down, AND the 2nd bedroom and 2nd full bath down. Upstairs, you'll find generously sized additional 2 bedrooms, 3rd full bath and a huge bonus room that offers endless possibilities for a media room, playroom, 5th bedroom, or second living area. White painted cabinets in Kitchen with granite counters, new stove, pantry, sunny bay window overlooks pretty backyard! Newer roof! Gas fireplace! Jetted tub in luxury bath! Ample STORAGE including a double garage, pull-down attic +additional floored attic in the bonus room. Level, landscaped backyard with big oversized patio to enjoy the outdoors.
Property Features
Property Type: Residential - Single Family
Cooling: Central
Fenced: Yes
Fireplaces: 1
Garage: 2 car attached
Heating: Central
Home Style: Traditional
Lot Size: 0.15 Acres
Roof Type: Composition Shingles
Year Built: 2003
Feature Descriptions
Additional Rooms: Laundry Closet, Bonus Room, Entry Hall, Attic
Bed and Bath: 1 or More BR Down, Primary Down, Luxury Primary Bath, Double Vanity Bath, Separate Tub & Shower
Days on Site: 11
Exterior: Patio, Wood Fence
Exterior/ Windows: Brick Veneer
Fireplace: In Den/Great Room
Floors/ Ceilings: Part Hardwood, Part Carpet, Tile, Vaulted/Coff/Tray Ceiling
Living/ Dining Room: Separate Dining Room, Great Room, Eat-In Kitchen, Pantry
Lot: Some Trees, Wood Fenced
Parking/ Storage: Front-Load Garage
Total Rooms: 5
Water/ Sewer: Public Sewer, Public Water
Room Sizes
Primary Bedroom: 16x13
Bedroom 2: 13x12
Bedroom 3: 13x12
Bedroom 4: 10x10
Dining Area: 10x10
Den/ Great Room: 20x16
Kitchen: 10x8
Bonus Room: 26x15
Listed By / Shown By
Listed By
Agency Name: Groome & Co.
Agency Phone: 901-465-7172
Shown By
Agency Title: Local Agency Realty Group
Agency Phone: 662-253-0808

Estimate Your Payment
Estimated Payment
$ 2,109.26 per month $2,011.56 Principal & Interest $0.00 Property Tax (data not provided by mls) $97.71 Homeowner's Insurance
7979 Jills Creek Dr | MLS# 10228760
This single family home located at 7979 Jills Creek Dr, Bartlett, TN 38133 is currently listed for sale with an asking price of $335,000. This property was built in 2003 and has 4 bedrooms and 3 full baths. Jills Creek Dr is located in the COUNTRY MEADOWS NORTH PH2 subdivision. Search COUNTRY MEADOWS NORTH PH2 real estate on www.localagencyrealty.com today.