
BEDS4
BATHS2 full
MLS#10234553
STATUSActive
PROPERTY TYPEResidential - Single Family
SUBDIVISIONWINDERS SQUARE
Property Description
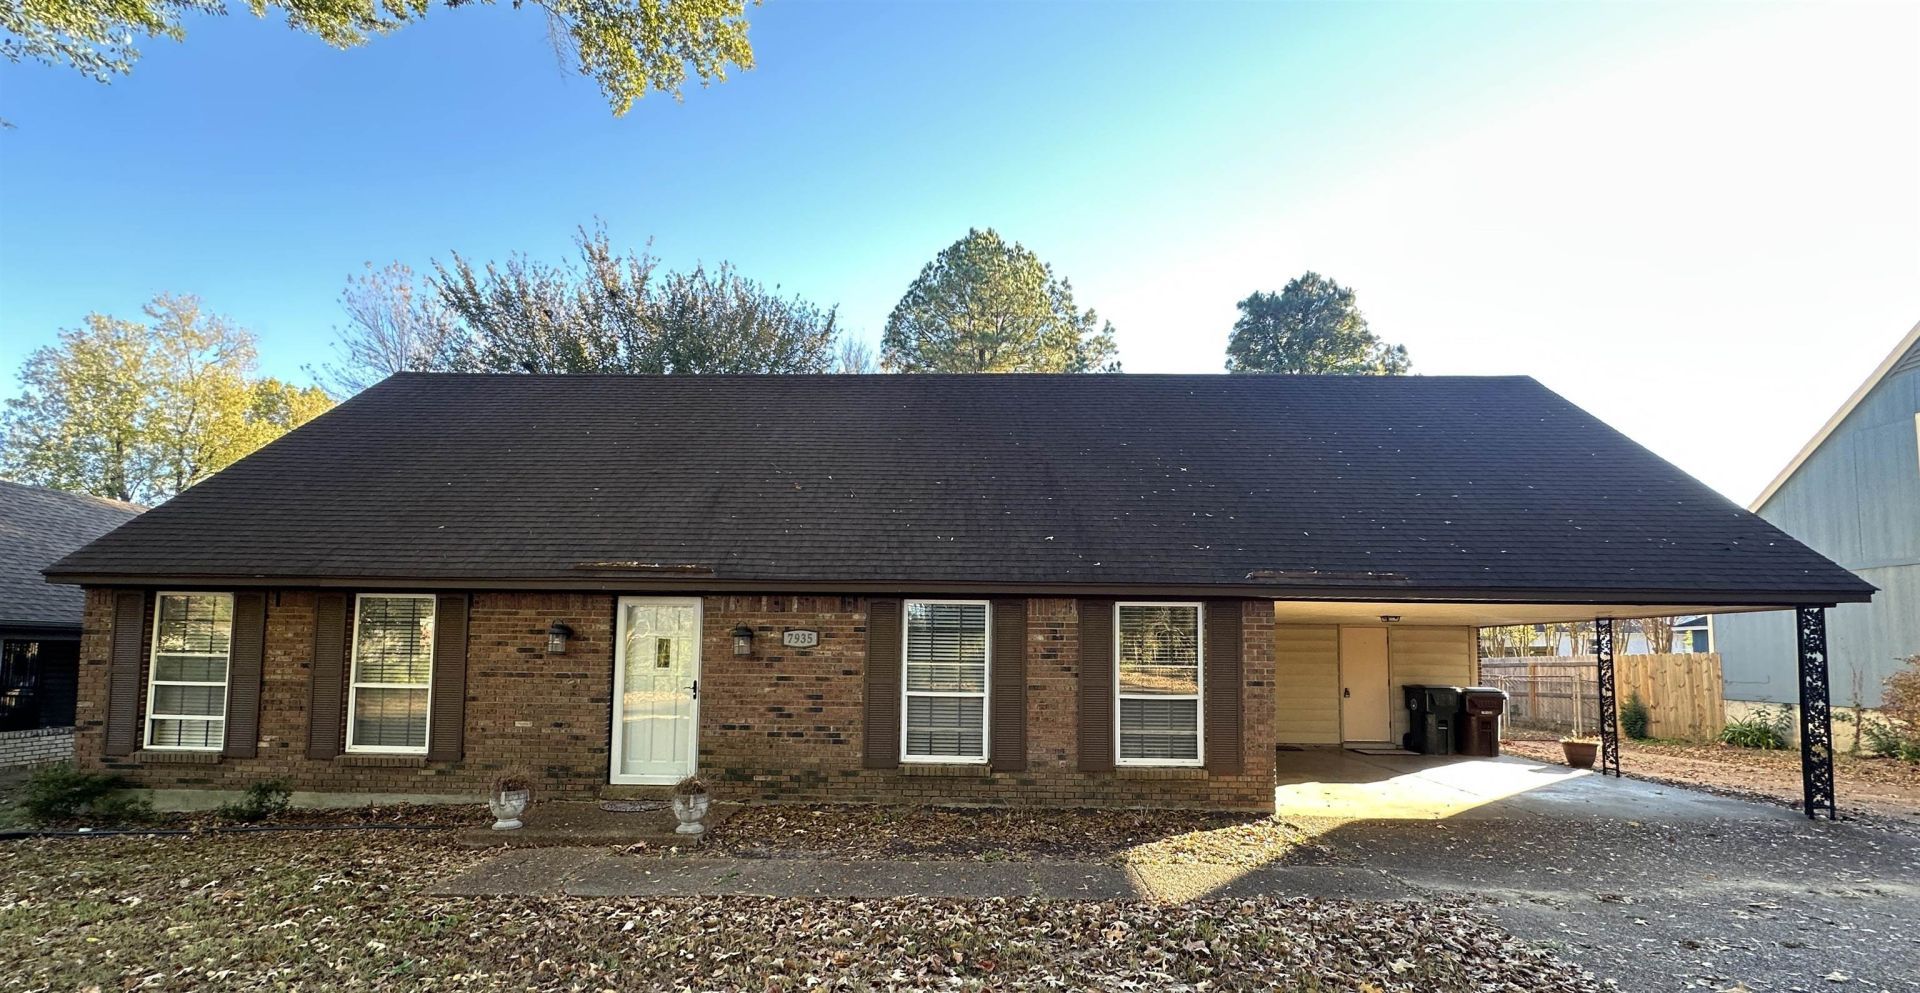
Well maintained 4 BR, 2 BA Bartlett home. Move In Ready! Bartlett Schools. Close to Shopping Primary and extra bedroom downstairs. 2 bedrooms and full bath up with walk-in attic access. Wood laminate flooring down with living room and dining room combination and a separate den with Wood Burning Fireplace with Gas connection. Appliances remain. 9x6 laundry room with pantry. Storage room off of the 2 car carport. Large fenced back yard with Storage Building/work shop.
Property Features
Property Type: Residential - Single Family
Cooling: 220 Wiring, Ceiling Fan(s), Central
Fenced: Yes
Fireplaces: 1
Heating: Central, Gas
Home Style: Traditional
Lot Size: 0.24 Acres
Roof Type: Composition Shingles
Year Built: 1977
Feature Descriptions
Additional Rooms: Laundry Room, Attic
Bed and Bath: 1 or More BR Down, Primary Down,2 Full Primary Baths
Exterior: Patio
Exterior/ Windows: Brick Veneer, Aluminum Window(s), Double Pane Window(s)
Fireplace: Prefabricated, Vented Gas Fireplace, In Den/Great Room, Gas Starter, Gas Logs
Flood Insurance Required: No
Floors/ Ceilings: Part Hardwood, Part Carpet
Interior: Excl Some Window Treatmnt, Attic Access, Walk-In Attic, Mud Room, Cat/Dog Free House, Security System
Interior Equipment: Range/Oven, Cooktop, Disposal, Dishwasher, Microwave, Refrigerator, Cable Available
Living/ Dining Room: Separate Den, LR/DR Combination, Eat-In Kitchen, Pantry, Washer/Dryer Connections
Lot: Level, Landscaped, Chain Fenced
Parking/ Storage: Driveway/Pad
Security: yes
Total Rooms: 8
Water/ Sewer: Gas Water Heater, Public Sewer, Public Water
Listed By / Shown By
Listed By
Agency Name: Morris Realty & Auction, LLC
Agency Phone: 901-565-7770
Shown By
Agency Title: Local Agency Realty Group
Agency Phone: 662-253-0808

Estimate Your Payment
Estimated Payment
$ 1,762.97 per month $1,681.30 Principal & Interest $0.00 Property Tax (data not provided by mls) $81.67 Homeowner's Insurance
7935 Memphis-arlington Rd | MLS# 10234553
This single family home located at 7935 Memphis-arlington Rd, Bartlett, TN 38133 is currently listed for sale with an asking price of $280,000. This property was built in 1977 and has 4 bedrooms and 2 full baths. Memphis-arlington Rd is located in the WINDERS SQUARE subdivision. Search WINDERS SQUARE real estate on www.localagencyrealty.com today.