
BEDS3
BATHS2 full
MLS#10223963
STATUSPending
PROPERTY TYPEResidential - Single Family
SUBDIVISIONHUNTINGTON ESTATES PH3
Property Description
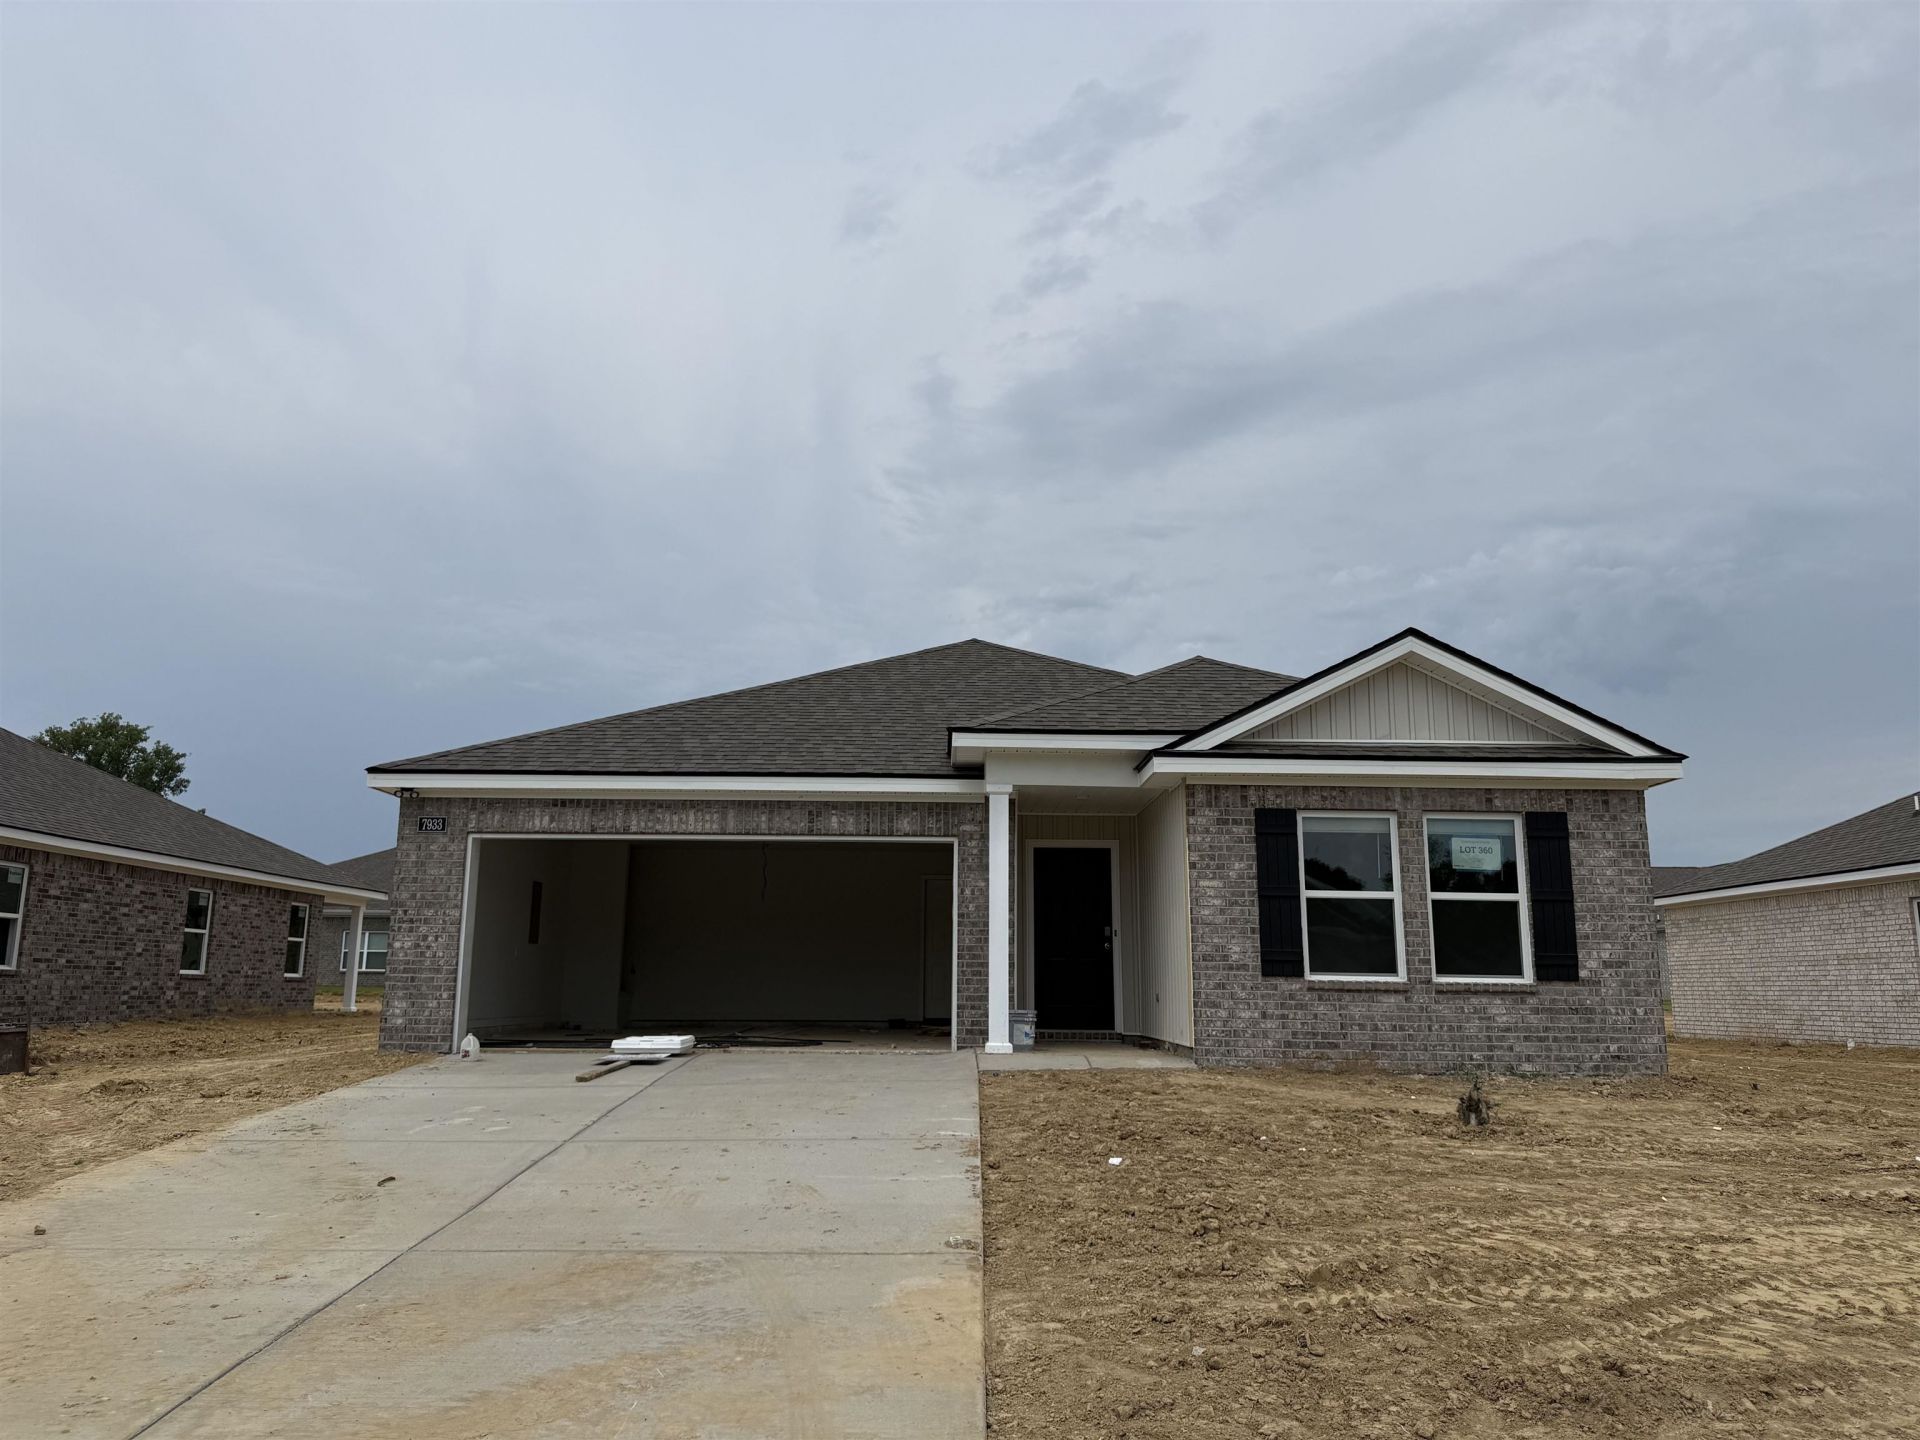
New construction ready September 2026! This appealing one-story home, the Aspen, includes many contemporary features. An open-concept design including 8' ceilings enhance the wonderful feel of this home. The kitchen includes a large counter perfect for bar-style eating or entertaining, a spacious pantry and plenty of cabinets and counterspace. The large living room overlooks the patio, which is a great area for relaxing and dining al fresco. Bedroom One, located at the back of the home for privacy, can comfortably fit a nice size bed, and includes an ensuite bathroom with a vanity and big walk-in closet. Two other bedrooms share a second bathroom. Pictures, colors, features, and sizes are for illustration purposes only and will vary from the homes as built. Ask about our national Red Tag Event, happening now!
Property Features
Property Type: Residential - Single Family
Cooling: Central
Garage: 2 car attached
Heating: Central
Home Style: Ranch
Lot Size: 0.18 Acres
Year Built: 2026
Feature Descriptions
Additional Rooms: Laundry Room
Bed and Bath: All Bedrooms Down, Primary Down, Double Vanity Bath, Full Bath Down, Vinyl/Luxury Vinyl Floor
Days on Site: 80
Exterior: Covered Patio
Exterior/ Windows: Double Pane Window(s)
Floors/ Ceilings: Textured Ceiling
Interior: Smoke Detector(s)
Interior Equipment: Range/Oven, Disposal, Dishwasher, Microwave, Refrigerator, Smart Home
Living/ Dining Room: Breakfast Bar, Pantry, Island In Kitchen
Lot: Landscaped, Professionally Landscaped
Master Bath: Double Sinks, Vinyl/Luxury Vinyl Floor
Master Bedroom: Carpet, Full Bath, Level 1,Walk-In Closet
Parking/ Storage: Driveway/Pad, Garage Door Opener(s), Front-Load Garage
Total Rooms: 9
Room Sizes
Primary Bedroom: 12x14
Bedroom 2: 10x11
Bedroom 3: 10x11
Dining Area: 10x10
Kitchen: 9x11
Living room: 13x13
Listed By / Shown By
Listed By
Agency Name: D R Horton Memphis
Agency Phone: 901-910-1987
Shown By
Agency Title: Local Agency Realty Group
Agency Phone: 662-253-0808

Estimate Your Payment
Estimated Payment
$ 1,706.24 per month $1,627.20 Principal & Interest $0.00 Property Tax (data not provided by mls) $79.04 Homeowner's Insurance
7933 Clove Pasture Dr E | MLS# 10223963
This single family home located at 7933 Clove Pasture Dr E, Millington, TN 38053 is currently listed for sale with an asking price of $270,990. This property was built in 2026 and has 3 bedrooms and 2 full baths. Clove Pasture Dr E is located in the HUNTINGTON ESTATES PH3 subdivision. Search HUNTINGTON ESTATES PH3 real estate on www.localagencyrealty.com today.