
BEDS2
BATHS2 full 1 partial
MLS#10229273
STATUSActive
PROPERTY TYPEResidential - Single Family
SUBDIVISIONHARBOR TOWN PH8
Property Description
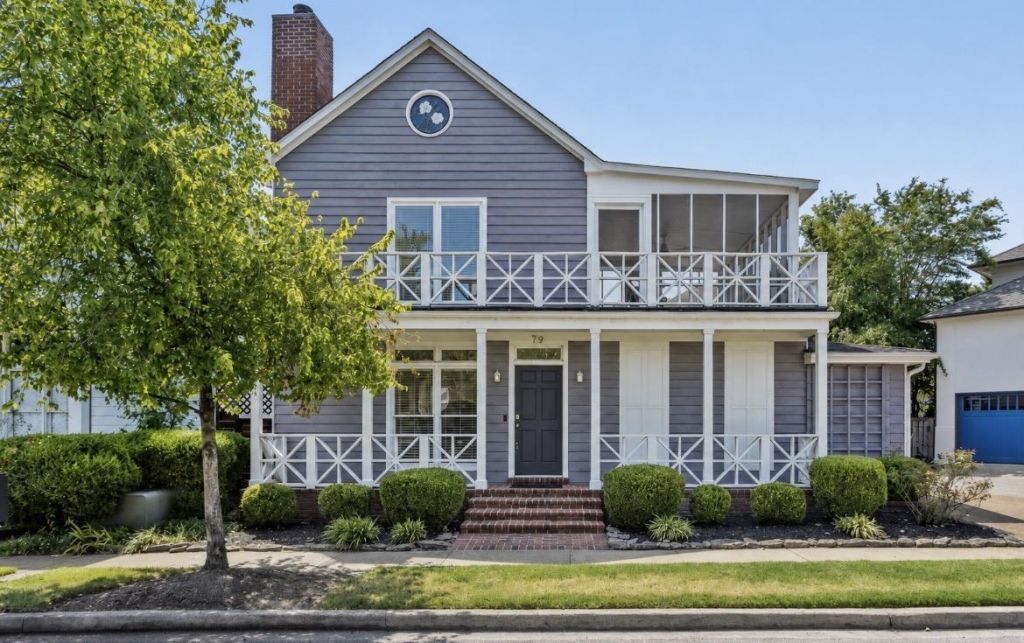
VIEWS, UPDATED & MOVE-IN READY! Enjoy views of the Mississippi River from the upper screened porch of this beautifully updated 2-bedroom, 2.5-bath home. The main level features engineered hardwood floors, a gas fireplace, and a completely updated kitchen with new cabinets, countertops, backsplash, sink and appliances. Step outside to the refreshed fenced-in patio with a new gate-perfect for entertaining. Upstairs, the spacious primary suite offers a vaulted ceiling, new carpet, access to the outdoor deck, and a beautifully renovated bath with a new tub, floor-to-ceiling tile, cabinetry, sinks and fixtures. The second bedroom also features new carpet, a private bath, and direct access to the screened porch and adjoining decks-an ideal spot to relax and take in the river views. Additional updates of new stairs to the second floor, new pull-down attic stairs and generous attic storage. With extensive updates, outdoor living spaces and views, this home is ready for its next owner!
Property Features
Property Type: Residential - Single Family
Cooling: Ceiling Fan(s), Central
Fireplaces: 1
Garage: 2 car attached
Heating: Central, Gas
Home Style: Traditional
Lot Size: 0.06 Acres
Roof Type: Composition Shingles
Year Built: 1994
Feature Descriptions
Additional Rooms: Laundry Room, Attic
Bed and Bath: All Bedrooms Up, Primary Up, Vaulted/Coffered Primary, Double Vanity Bath,2 Full Primary Baths, Half Bath Down
Days on Site: 3
Exterior: Porch, Screen Porch, Patio, Deck
Exterior/ Windows: Wood Window(s)
Fireplace: Ventless Gas Fireplace, In Living Room
Floors/ Ceilings: Part Hardwood, Part Carpet, Tile, Smooth Ceiling
Interior: All Window Treatments, Pull Down Attic Stairs, Cat/Dog Free House, Smoke Detector(s)
Interior Equipment: Range/Oven, Gas Cooking, Disposal, Dishwasher, Microwave, Refrigerator, Washer, Dryer
Living/ Dining Room: Great Room, Updated/Renovated Kitchen, Pantry
Lot: Level
Master Bath: Double Sinks, Tile Floor
Parking/ Storage: Garage Door Opener(s)
Total Rooms: 6
Water/ Sewer: Gas Water Heater, Public Sewer, Public Water
Room Sizes
Primary Bedroom: 16x14
Bedroom 2: 14x12
Dining Area: 14x13
Den/ Great Room: 20x16
Kitchen: 10x8
Listed By / Shown By
Listed By
Agency Name: Marx-Bensdorf, REALTORS
Agency Phone: 901-682-1868
Shown By
Agency Title: Local Agency Realty Group
Agency Phone: 662-253-0808

Estimate Your Payment
Estimated Payment
$ 2,738.90 per month $2,612.02 Principal & Interest $0.00 Property Tax (data not provided by mls) $126.88 Homeowner's Insurance
79 Harbor Village Dr | MLS# 10229273
This single family home located at 79 Harbor Village Dr, Memphis, TN 38103 is currently listed for sale with an asking price of $435,000. This property was built in 1994 and has 2 bedrooms and 2 full and 1 partial baths. Harbor Village Dr is located in the HARBOR TOWN PH8 subdivision. Search HARBOR TOWN PH8 real estate on www.localagencyrealty.com today.