
BEDS4
BATHS3 full
MLS#10229050
STATUSActive
PROPERTY TYPEResidential - Single Family
SUBDIVISIONWOODS OF WOLFCHASE
Property Description
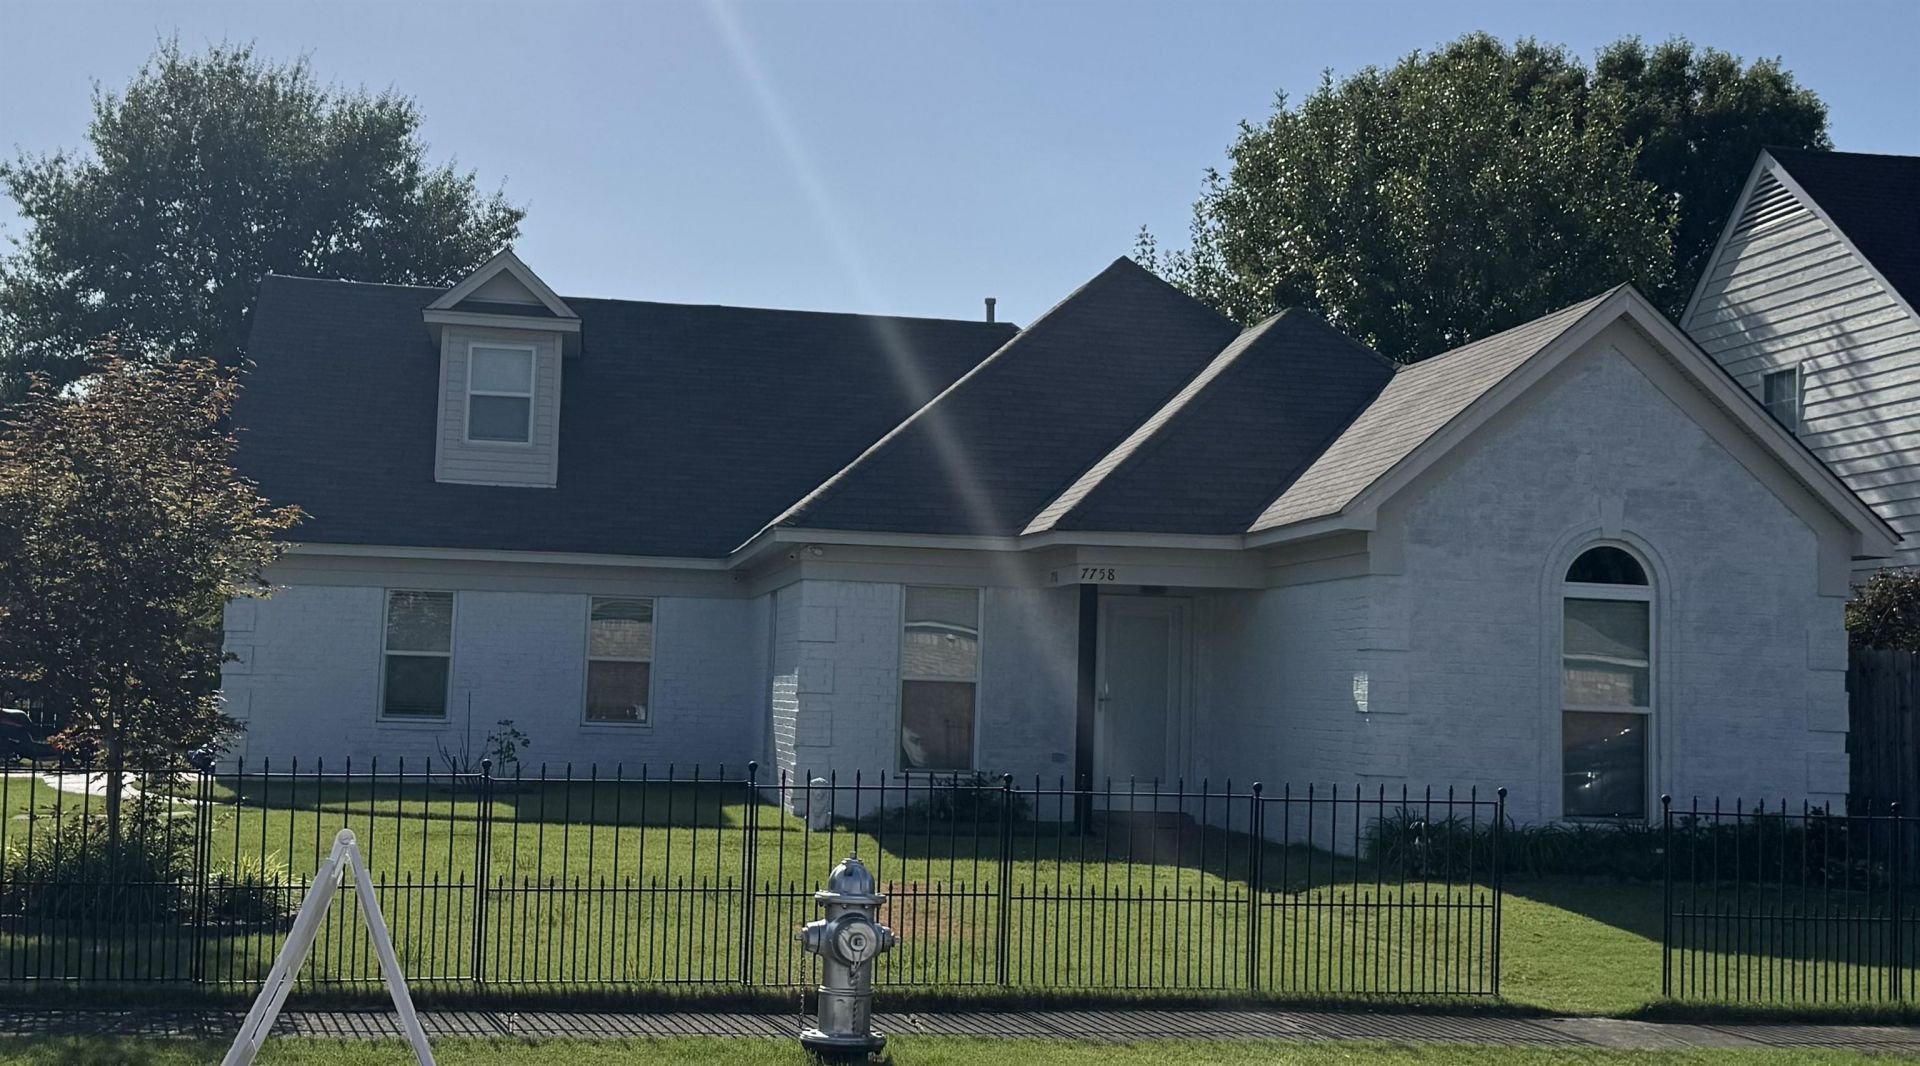
A Must See! Beautiful home on a Corner lot. Approxinately 1766 Sq Ft~4 BR~3 Full Bath ~Greatroom w/ Fireplace~Kitchen w/ stainless steel appliances & white cabinets~Breakfast Bar~Heartroom w/ Fireplace~Spacious Master Bedroom w/access to backyard~4th Bedroom or Bonus w/ Private Bath Room~New Vanities ~Freshly Painted throughout~ New Luxury Vinyl Plank Flooring~New Dishwasher~ Dual Heating & Cooling ~Large Back yard w/ Privacy fence~Just minutes from I-40 and shopping.
Property Features
Property Type: Residential - Single Family
Cooling: Ceiling Fan(s), Central, Dual System
Fenced: Yes
Fireplaces: 2
Garage: 2
Heating: Central, Gas, Dual System
Home Style: Contemporary
Lot Size: 0.19 Acres
Roof Type: Composition Shingles
Year Built: 2000
Feature Descriptions
Additional Rooms: Laundry Room
Bed and Bath: 1 or More BR Down, Primary Down, Double Vanity Bath, Whirlpool(s), Separate Tub & Shower, Full Bath Down
Days on Site: 6
Exterior: Wrought Iron Security Drs, Porch, Wood Fence, Sidewalks, Iron Fence
Exterior/ Windows: Brick Veneer, Storm Door(s), Vinyl Windows
Fireplace: Vented Gas Fireplace, In Den/Great Room, In Keeping/Hearth room
Floors/ Ceilings: Tile, Vinyl/Luxury Vinyl Floor, Textured Ceiling,9 or more Ft. Ceiling
Interior: Excl Some Window Treatmnt, Walk-In Attic, Cat/Dog Free House, Smoke Detector(s)
Interior Equipment: Range/Oven, Self Cleaning Oven, Disposal, Dishwasher, Microwave
Living/ Dining Room: Great Room, Breakfast Bar, Keeping/Hearth Room, Vinyl/Luxury Vinyl Floor
Lot: Some Trees, Level, Corner, Landscaped, Wood Fenced, Iron Fenced
Master Bath: Double Sinks, Separate Shower, Tile Floor, Whirlpool Tub
Parking/ Storage: Driveway/Pad, Garage Door Opener(s), Side-Load Garage
Total Rooms: 7
Water/ Sewer: Gas Water Heater, Public Sewer
Room Sizes
Primary Bedroom: 11x14
Bedroom 2: 10x11
Bedroom 3: 10x11
Bedroom 4: 13x13
Den/ Great Room: 12x15
Kitchen: 8x13
Listed By / Shown By
Listed By
Agency Name: KAIZEN Realty, LLC
Agency Phone: 901-221-4041
Shown By
Agency Title: Local Agency Realty Group
Agency Phone: 662-253-0808

Estimate Your Payment
Estimated Payment
$ 1,636.41 per month $1,560.61 Principal & Interest $0.00 Property Tax (data not provided by mls) $75.80 Homeowner's Insurance
7758 Wolf Hollow Dr | MLS# 10229050
This single family home located at 7758 Wolf Hollow Dr, Memphis, TN 38133 is currently listed for sale with an asking price of $259,900. This property was built in 2000 and has 4 bedrooms and 3 full baths. Wolf Hollow Dr is located in the WOODS OF WOLFCHASE subdivision. Search WOODS OF WOLFCHASE real estate on www.localagencyrealty.com today.