
BEDS4
BATHS2 full
MLS#10228874
STATUSActive
PROPERTY TYPEResidential - Single Family
SUBDIVISIONHUNTERS HOLLOW SEC H-1
Property Description
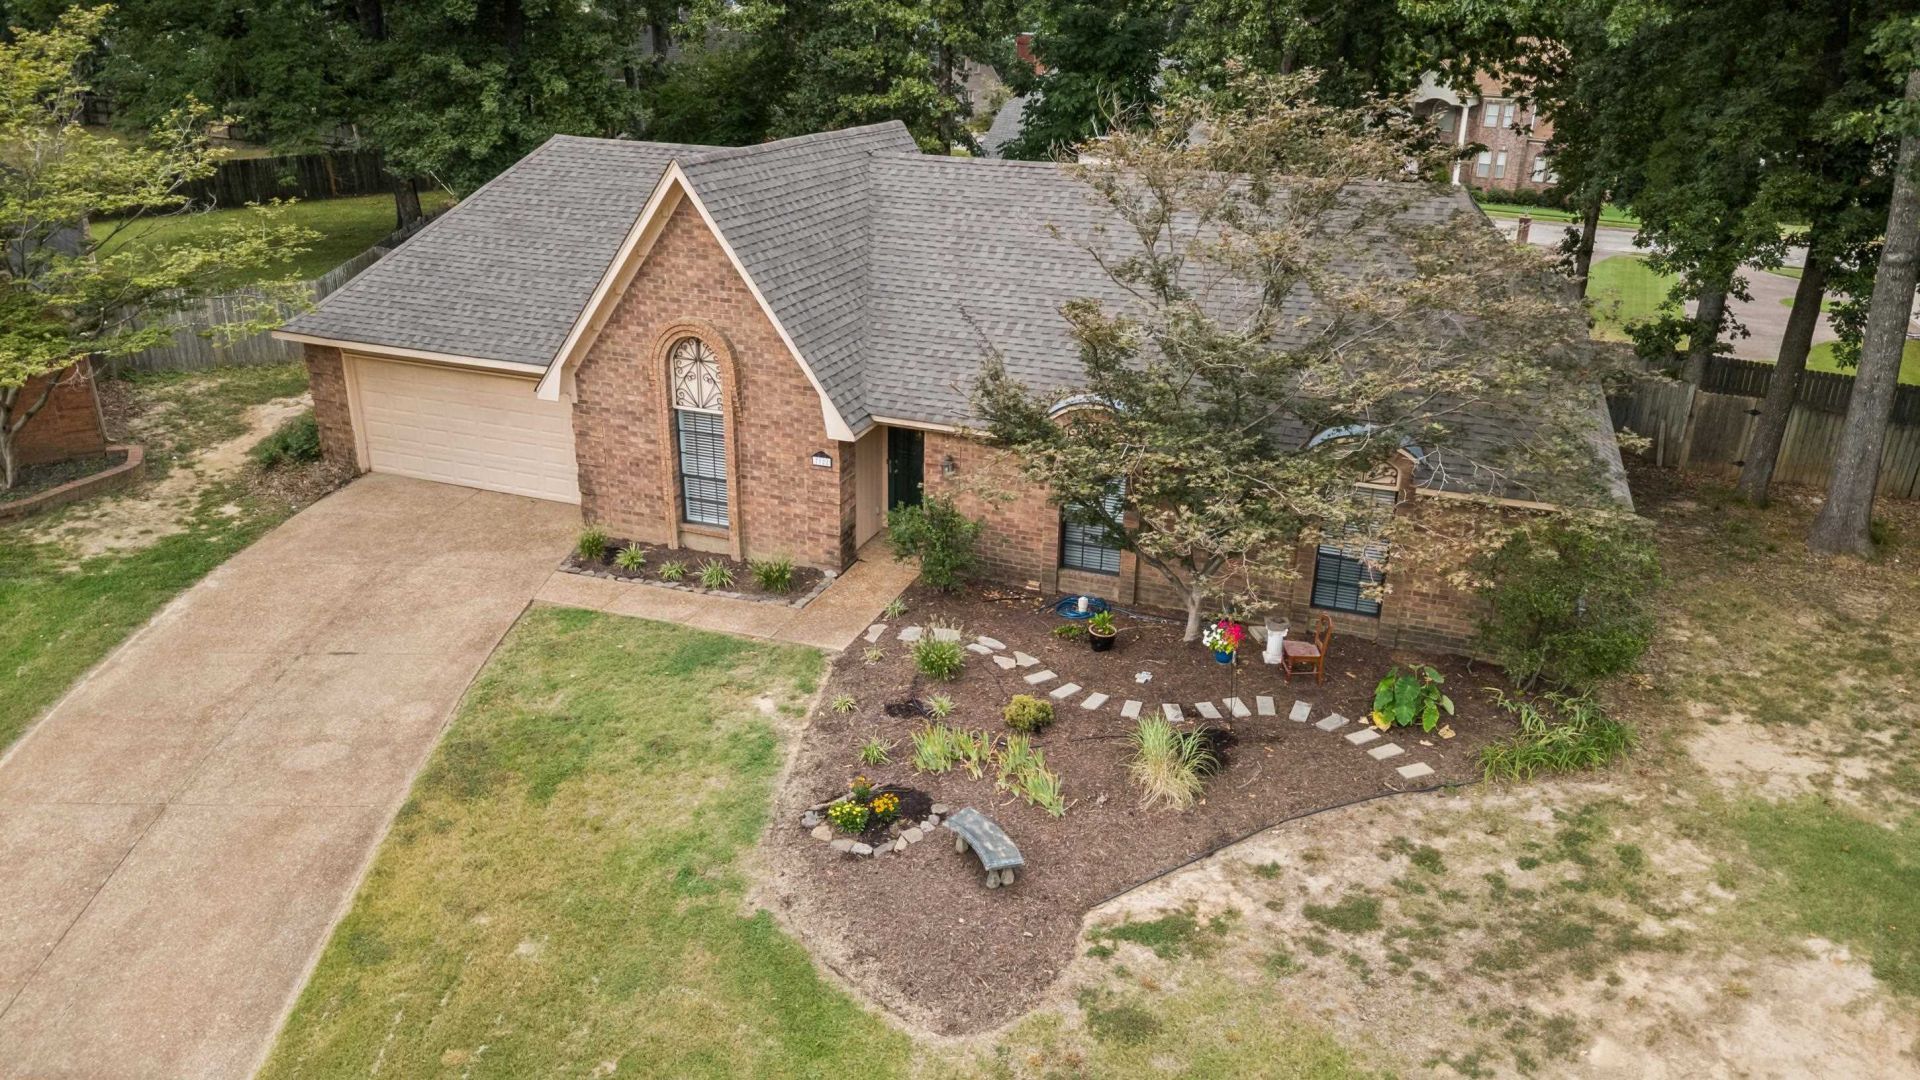
Move-in Ready GEM nestled in a quiet cove in highly desirable Hunters Hollow neighborhood! This stunning 4-bedroom home features an open, light-filled layout with high vaulted ceilings in both the living room and formal dining room, plus there's a dedicated study/office area ?perfect for working from home! Enjoy over $25,000 in recent upgrades, including New Mohawk PureTech water resilient plank flooring with superior scratch & wear resistance, New plush carpet, fresh interior paint throughout, New modern appliances, stylish blinds, and new ceiling fans. Cozy up by the Wood-Burning Fireplace or entertain outdoors on the massive back deck overlooking the peaceful cove lot. New Roof (2022), Furnace (approx. 6 yrs old), Primary bedroom has dual closets (one a walk-in almost 5x6), Primary bath has jetted tub for relaxation. Call listing agent today to schedule your own private tour.
Property Features
Property Type: Residential - Single Family
Cooling: Central
Fenced: Yes
Fireplaces: 1
Garage: 2 car attached
Heating: Central
Home Style: Traditional, Ranch
Lot Size: 0.23 Acres
Roof Type: Composition Shingles
Year Built: 1988
Feature Descriptions
Additional Rooms: Laundry Room
Bed and Bath: All Bedrooms Down
Days on Site: 10
Exterior: Deck
Exterior/ Windows: Brick Veneer
Fireplace: In Living Room
Floors/ Ceilings: Wood Laminate Floors, Part Carpet, Tile, Vaulted/Coff/Tray Ceiling
Interior Equipment: Range/Oven, Dishwasher
Living/ Dining Room: Separate Dining Room, Separate Breakfast Room, Washer/Dryer Connections
Lot: Some Trees, Landscaped, Wood Fenced
Master Bedroom: Level 1,Carpet
Parking/ Storage: Front-Load Garage
Total Rooms: 9
Water/ Sewer: Public Sewer, Public Water
Room Sizes
Primary Bedroom: 17x14
Bedroom 2: 12x11
Bedroom 3: 13x11
Bedroom 4: 11x10
Dining Area: 13x13
Office: 10x8
Living room: 18x17
Listed By / Shown By
Listed By
Agency Name: Keller Williams Realty
Agency Phone: 901-708-4018
Shown By
Agency Title: Local Agency Realty Group
Agency Phone: 662-253-0808

Estimate Your Payment
Estimated Payment
$ 1,762.34 per month $1,680.70 Principal & Interest $0.00 Property Tax (data not provided by mls) $81.64 Homeowner's Insurance
7722 Ivy Mist Cv | MLS# 10228874
This single family home located at 7722 Ivy Mist Cv, Memphis, TN 38016 is currently listed for sale with an asking price of $279,900. This property was built in 1988 and has 4 bedrooms and 2 full baths. Ivy Mist Cv is located in the HUNTERS HOLLOW SEC H-1 subdivision. Search HUNTERS HOLLOW SEC H-1 real estate on www.localagencyrealty.com today.