
BEDS3
BATHS2 full 1 partial
MLS#10233945
STATUSPending
PROPERTY TYPEResidential - Single Family
SUBDIVISIONHUNTERS RUN PH C
Property Description
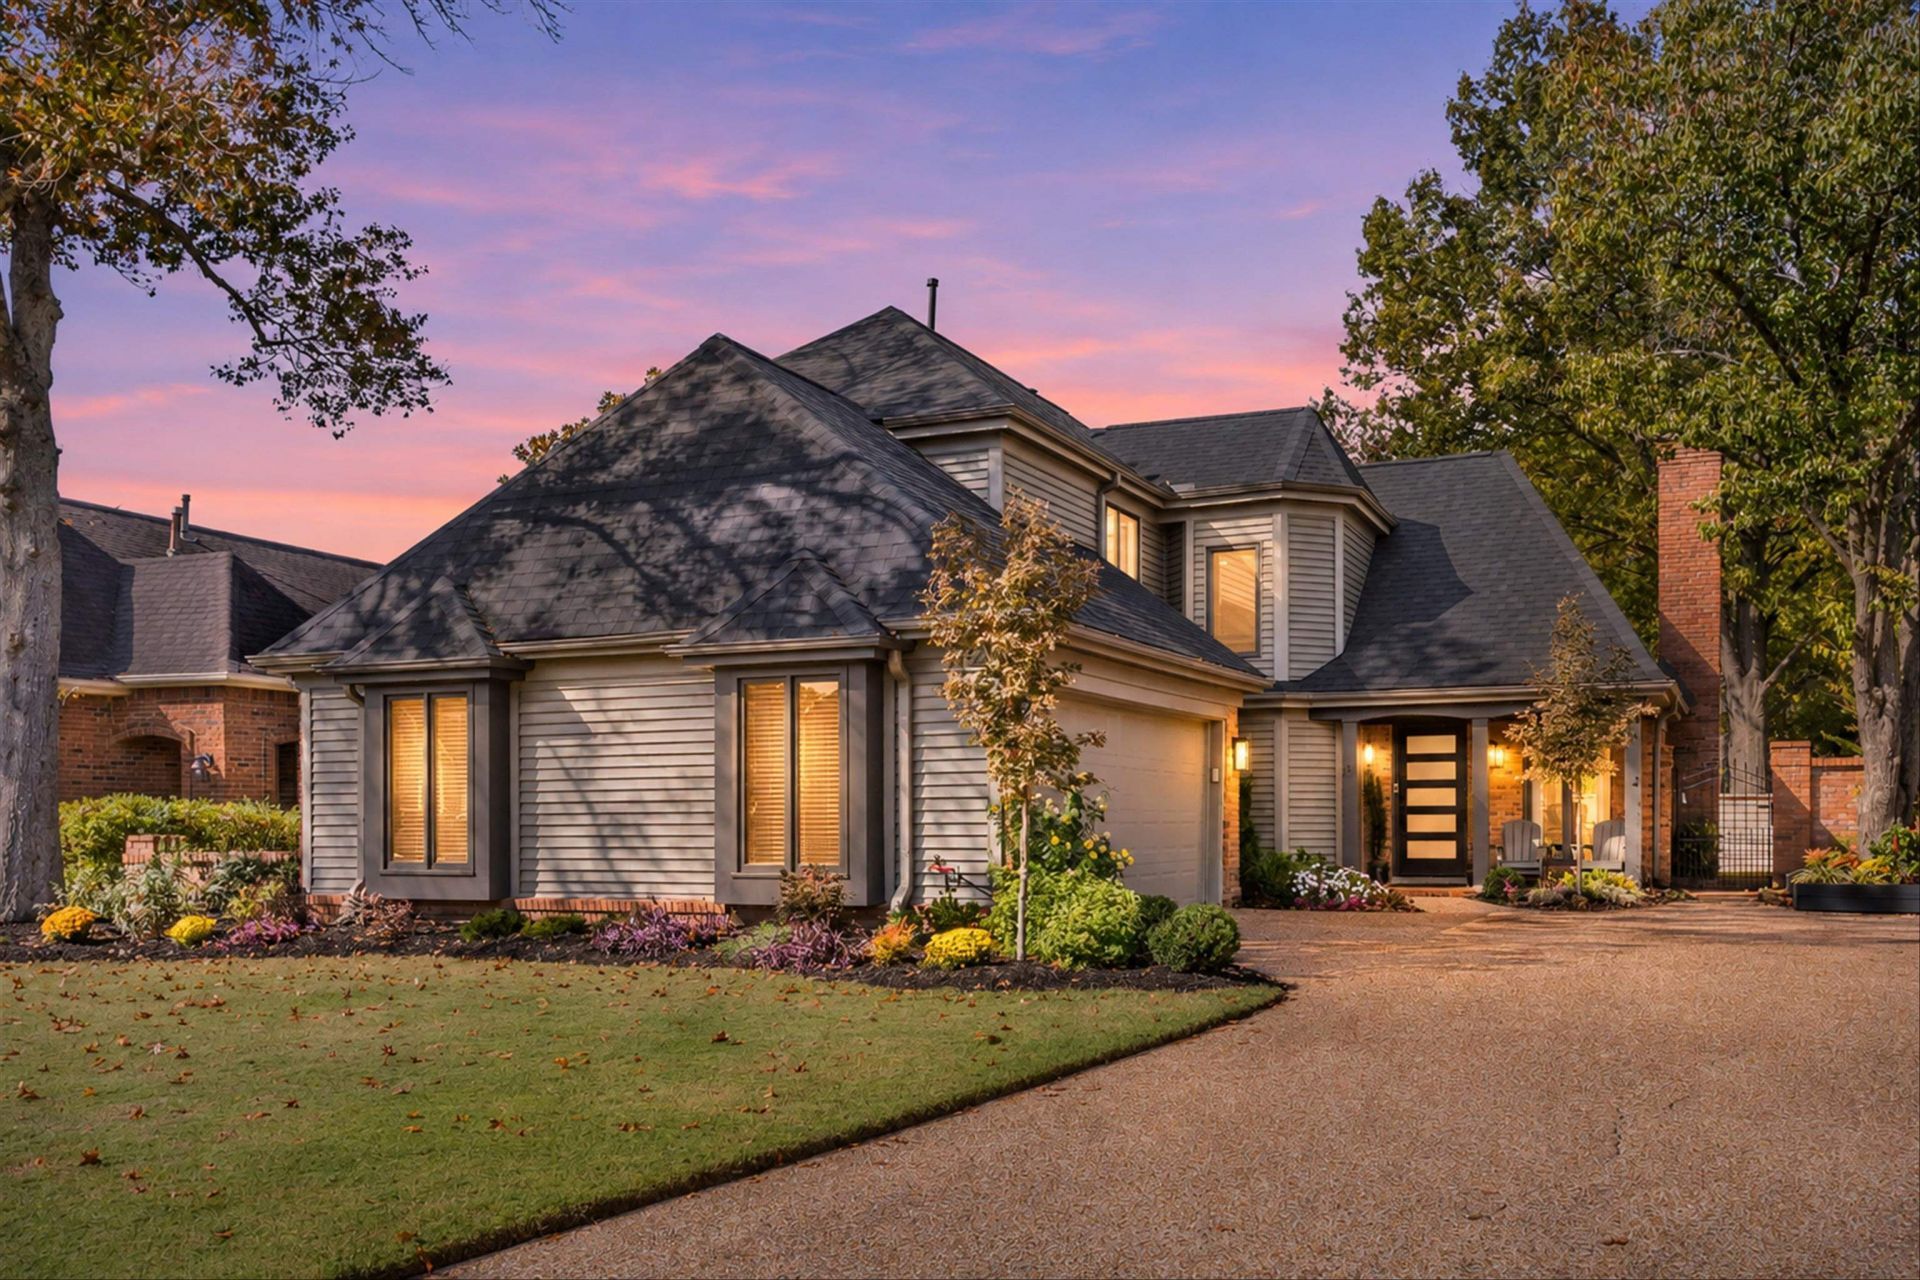
The perfect blend of affordable luxury & modern sophistication, featuring a stunning transformation completed in 2025 with premium upgrades & high-quality finishes throughout. Located in the sought-after community of Hunters Run, a close-knit neighborhood with exceptional convenience to the world-class Medical District, The Grove, Dining, GPAC & community amenities. The beautifully redesigned gourmet kitchen showcases KitchenAid appliances, white cabinetry, quartz countertops, & custom breakfast seating. Designer touches include stylish wall treatments, curated paint colors, elegant wallpaper accents, & updated lighting. Spacious primary suite features a luxurious, fully renovated bath with a soaking tub, and tiled shower. Upstairs, 2 bedrooms share a oversized bath. Outdoor living is impressive with a private patio, fireplace & electric ceiling-year-round enjoyment. The dramatic two-story living & dining space, floating shelves, & built-in cabinetry. Move in ready-quick possession
Property Features
Property Type: Residential - Single Family
Cooling: Central, Dual System
Fenced: Yes
Fireplaces: 2
Garage: 2 car attached
Heating: Central, Dual System
Home Style: Soft Contemporary, Traditional
Lot Size: 0.15 Acres
Roof Type: Composition Shingles
Year Built: 1987
Feature Descriptions
Additional Rooms: Laundry Closet, Loft/Balcony, Storage Room
Bed and Bath: 1 or More BR Down, Primary Down, Split Bedroom Plan, Renovated Bathroom, Luxury Primary Bath, Double Vanity Bath, Separate Tub & Shower, Half Bath Down
Days on Site: 12
Exterior: Gazebo, Wood Fence
Exterior/ Windows: Brick Veneer, Vinyl Siding, Wood Window(s), Double Pane Window(s), Casement Window(s)
Fireplace: Vented Gas Fireplace, In Den/Great Room
Floors/ Ceilings: Hardwood Throughout, Tile, Smooth Ceiling,9 or more Ft. Ceiling, Two Story Foyer
Interior: All Window Treatments, Pull Down Attic Stairs, Walk-In Attic, Powder/Dressing Room
Interior Equipment: Range/Oven, Gas Cooking, Disposal, Dishwasher, Microwave, Refrigerator, Washer, Dryer
Living/ Dining Room: Great Room, LR/DR Combination, Updated/Renovated Kitchen, Eat-In Kitchen
Lot: Some Trees, Level, Landscaped, Wood Fenced, Brick/Stone Fenced
Master Bath: Double Sinks, Separate Shower, Smooth Ceiling, Tile Floor
Parking/ Storage: Driveway/Pad, Garage Door Opener(s), Side-Load Garage
Total Rooms: 6
Water/ Sewer: Public Sewer, Public Water
Room Sizes
Primary Bedroom: 18x14
Bedroom 2: 16x12
Bedroom 3: 15x12
Dining Area: 8x6
Den/ Great Room: 23x19
Kitchen: 14x13
Breakfast Room: 12x8
Listed By / Shown By
Listed By
Agency Name: Crye-Leike, Inc., REALTORS
Agency Phone: 901-854-5050
Shown By
Agency Title: Local Agency Realty Group
Agency Phone: 662-253-0808

Estimate Your Payment
Estimated Payment
$ 2,864.82 per month $2,732.11 Principal & Interest $0.00 Property Tax (data not provided by mls) $132.71 Homeowner's Insurance
7721 Hunters Run Dr | MLS# 10233945
This single family home located at 7721 Hunters Run Dr, Germantown, TN 38138 is currently listed for sale with an asking price of $455,000. This property was built in 1987 and has 3 bedrooms and 2 full and 1 partial baths. Hunters Run Dr is located in the HUNTERS RUN PH C subdivision. Search HUNTERS RUN PH C real estate on www.localagencyrealty.com today.