
BEDS4
BATHS3 full 1 partial
MLS#10224808
STATUSActive
PROPERTY TYPEResidential - Single Family
SUBDIVISIONShelby Forest
Property Description
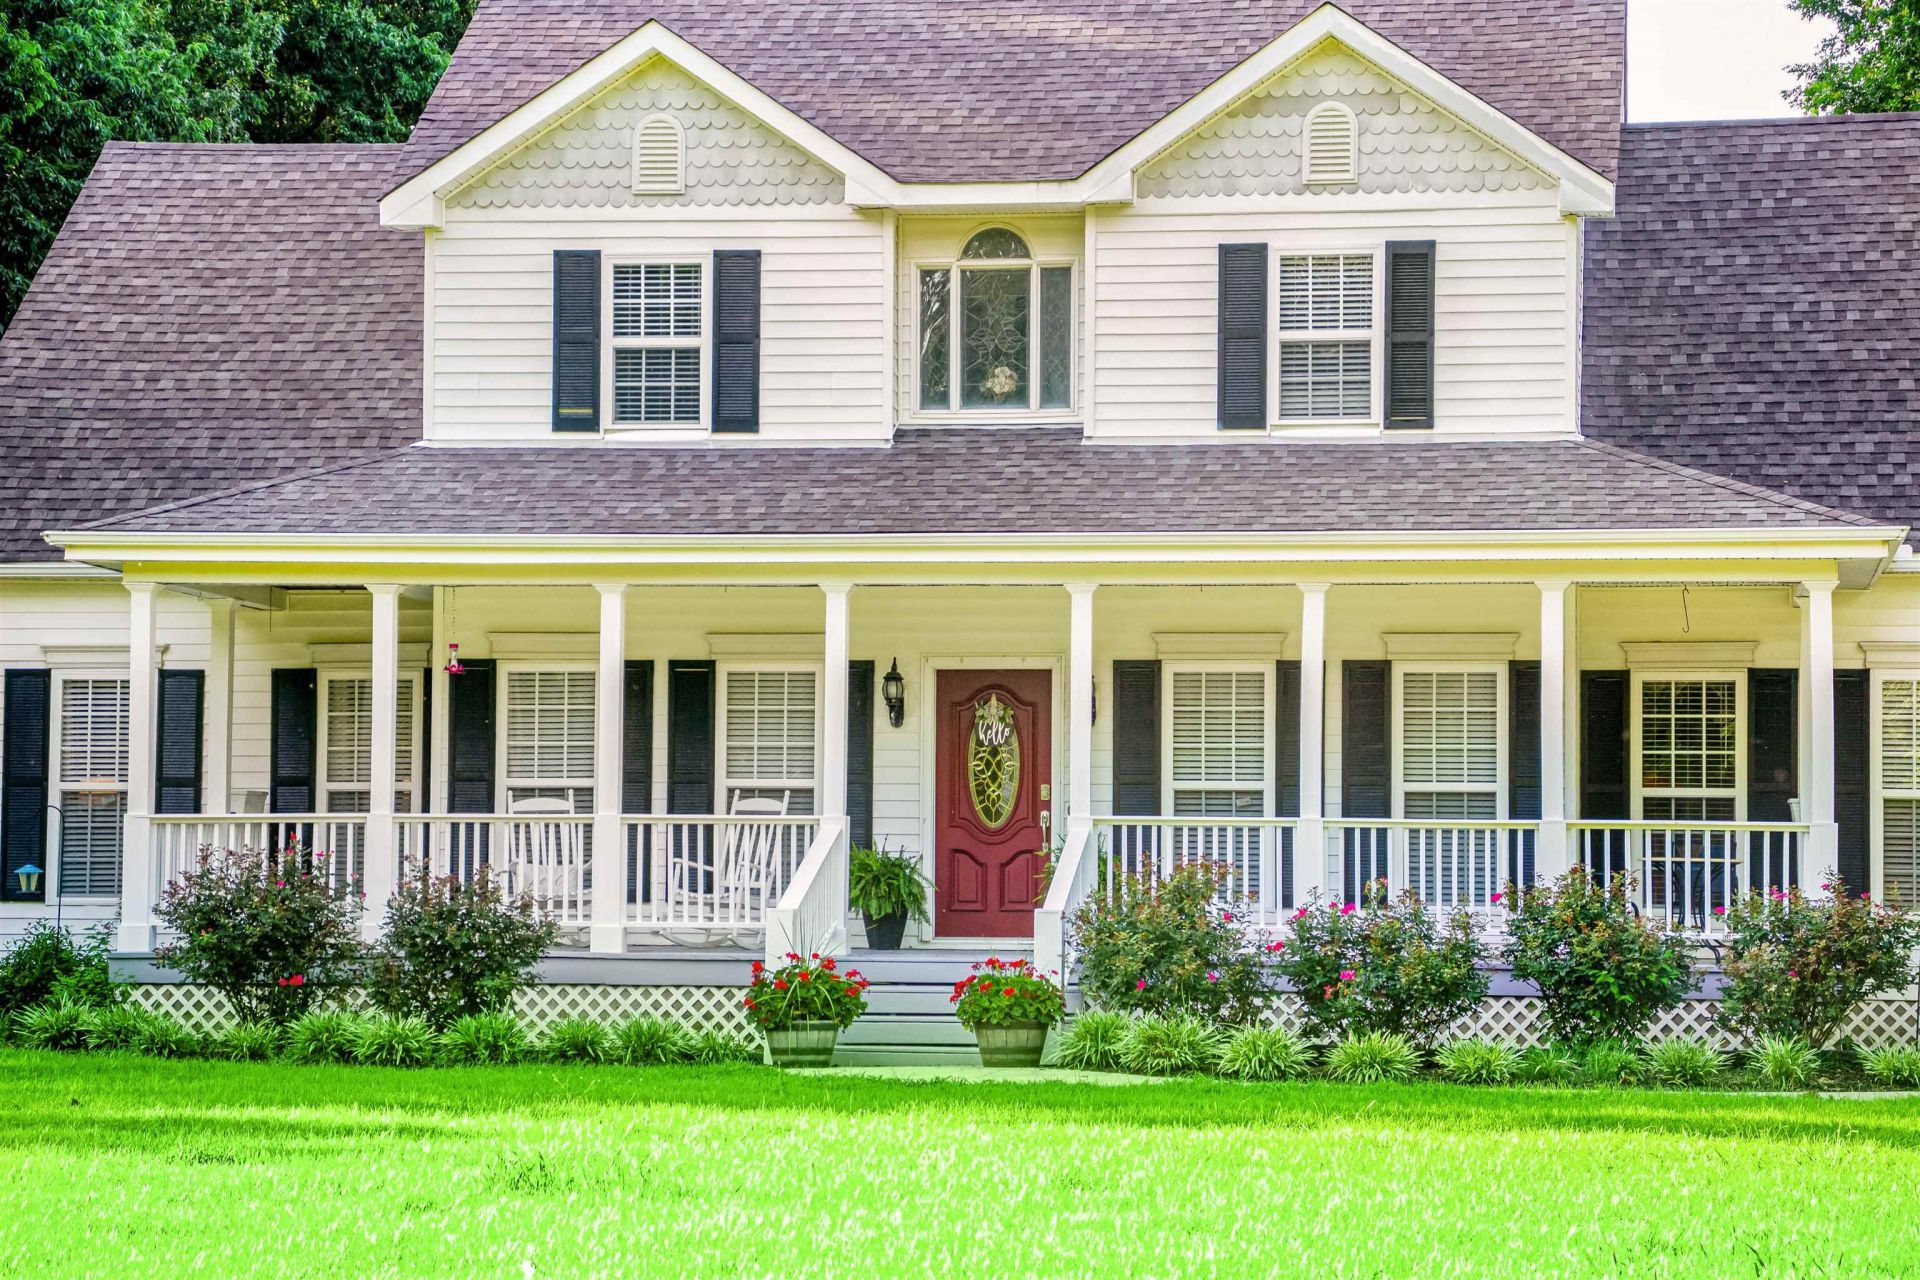
6 PRIVATE ACRES + NO CITY TAXES! Beautifully maintained 4BR/3.5BA home offering peaceful country living just minutes from Millington, NSA Mid-South, Shelby Forest, and an easy drive to Memphis. Recent updates include new flooring throughout (2022), a beautifully remodeled primary bath (2022), and all new energy-efficient windows (2023). The flexible floor plan features two spacious primary suites, making it ideal for multi-generational living, extended guests, or added privacy. The expansive backyard is a blank canvas with plenty of room for a pool, horse barn, workshop, garden, or whatever best fits your lifestyle. If you've been searching for acreage, modern updates, privacy, and a move-in ready home that has been exceptionally well cared for, this one is worth a look. Roof is approximately 14 years old. 360 video tour available on request!
Property Features
Property Type: Residential - Single Family
Cooling: Central, Dual System
Fireplaces: 1
Garage: 2 car attached
Heating: Central, Gas
Home Style: Traditional
Lot Size: 6.00 Acres
Year Built: 1996
Feature Descriptions
Bed and Bath: Full Bath Down, Half Bath Down, Primary Down, Renovated Bathroom, Separate Tub & Shower, Two Primaries
Days on Site: 132
Exterior: Patio
Exterior/ Windows: Double Pane Window(s), Vinyl Siding
Flood Insurance Required: No
Floors/ Ceilings: Smooth Ceiling, Tile
Living/ Dining Room: Eat-In Kitchen, Island In Kitchen, Pantry, Separate Dining Room, Separate Living Room, Washer/Dryer Connections
Lot: Landscaped, Level, Some Trees
Parking/ Storage: Driveway/Pad, Side-Load Garage
Total Rooms: 8
Room Sizes
Primary Bedroom: 13x19
Bedroom 2: 11x16
Bedroom 3: 16x16
Bedroom 4: 12x16
Dining Area: 11x14
Den/ Great Room: 24x20
Kitchen: 13x11
Breakfast Room: 13x8
Office: 11x14
Living room: 24x20
Listed By / Shown By
Listed By
Agency Name: BEST Real Estate Company
Agency Phone: 901-407-2177
Shown By
Agency Title: Local Agency Realty Group
Agency Phone: 662-253-0808

Estimate Your Payment
Estimated Payment
$ 3,022.23 per month $2,882.23 Principal & Interest $0.00 Property Tax (data not provided by mls) $140.00 Homeowner's Insurance
7711 Independence Rd | MLS# 10224808
This single family home located at 7711 Independence Rd, Millington, TN 38053 is currently listed for sale with an asking price of $480,000. This property was built in 1996 and has 4 bedrooms and 3 full and 1 partial baths. Independence Rd is located in the Shelby Forest subdivision. Search Shelby Forest real estate on www.localagencyrealty.com today.