
BEDS3
BATHS2 full
MLS#10229297
STATUSActive
PROPERTY TYPEResidential - Single Family
SUBDIVISIONSHADOWLAWN PLACE SEC A
Property Description
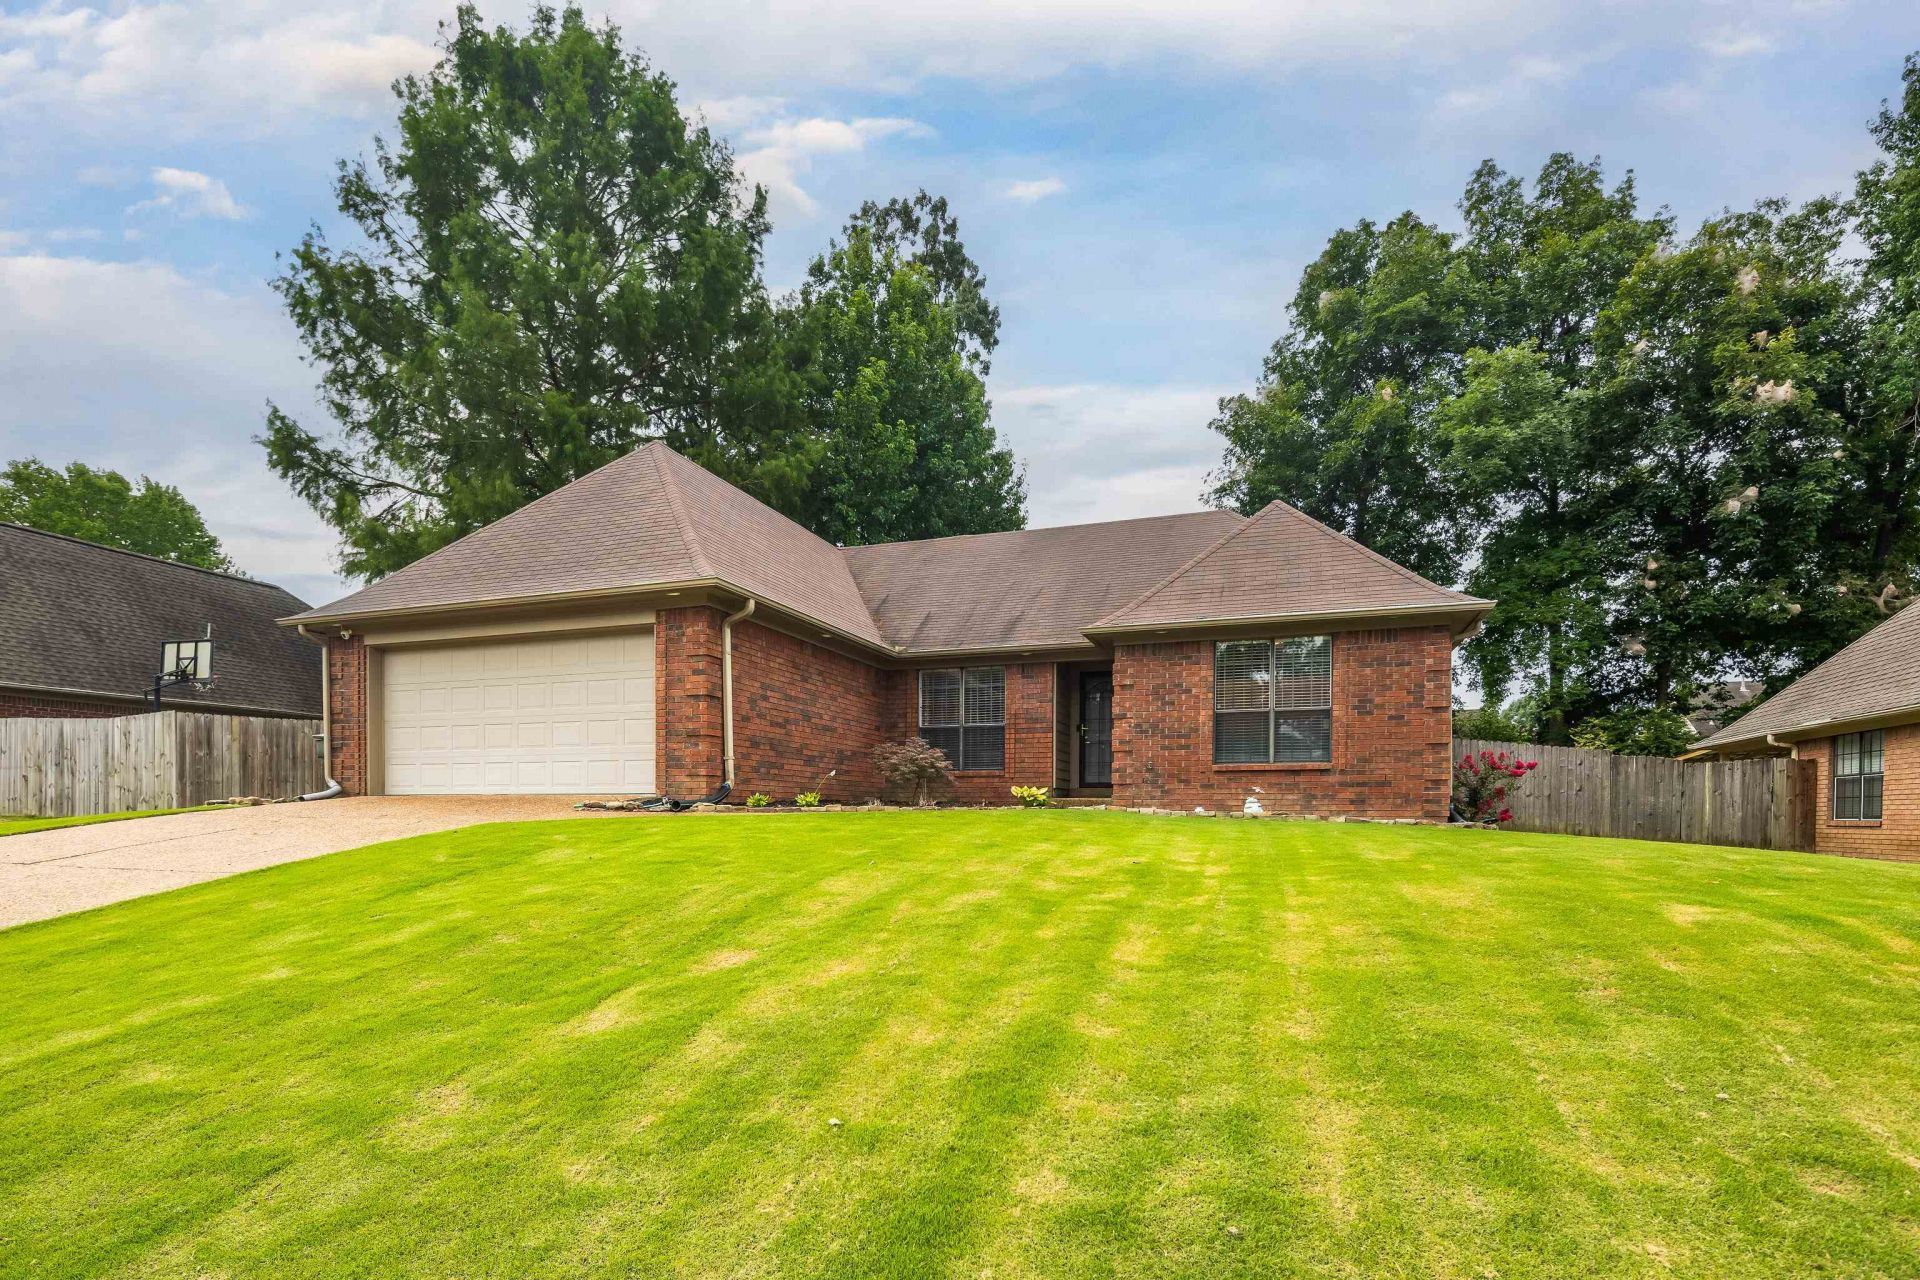
** Open House Saturday - Aug 29th - 12:00 to 2:00pm ** Hard to find at this price point! This move in ready 3 bedroom, 2 bath home offers one level living with a split bedroom floor plan and no carpet anywhere in the home. The formal dining room opens to a spacious living room with gas fireplace, while the updated kitchen features white cabinetry. The private primary suite includes double vanities, a separate shower and whirlpool tub. You'll also find a walk in laundry room and a 2 car front load garage with extra space for storage, a refrigerator or freezer. Outside, enjoy a covered back patio, fully fenced backyard and detached storage building/workshop. Located in the Shadowlawn Place community and within walking distance of the newly renovated park with pickleball courts. With this location, condition, one level layout and features, homes like this are getting harder to find!
Property Features
Property Type: Residential - Single Family
Cooling: Ceiling Fan(s), Central
Fenced: Yes
Fireplaces: 1
Garage: 2 car attached
Heating: Central, Gas, Ceiling Heat
Home Style: Traditional
Lot Size: 0.23 Acres
Roof Type: Composition Shingles
Year Built: 1996
Feature Descriptions
Additional Rooms: Laundry Room
Bed and Bath: All Bedrooms Down, Primary Down, Vaulted/Coffered Primary, Luxury Primary Bath, Double Vanity Bath, Whirlpool(s), Separate Tub & Shower
Days on Site: 2
Exterior: Covered Patio
Exterior/ Windows: Brick Veneer, Wood/Composition
Fireplace: Prefabricated, In Den/Great Room, Gas Logs
Floors/ Ceilings: Wood Laminate Floors, Part Carpet, Tile,9 or more Ft. Ceiling
Interior: Security System
Interior Equipment: Range/Oven, Disposal, Dishwasher, Microwave
Living/ Dining Room: Separate Dining Room, Great Room, Pantry
Lot: Some Trees, Wood Fenced
Master Bath: Double Sinks, Separate Shower, Tile Floor, Whirlpool Tub
Parking/ Storage: Workshop(s), Front-Load Garage
Security: yes
Total Rooms: 6
Water/ Sewer: Gas Water Heater, Public Sewer, Public Water
Room Sizes
Primary Bedroom: 14X13
Bedroom 2: 14x10
Bedroom 3: 14x10
Dining Area: 10X10
Den/ Great Room: 17X15
Kitchen: 8x8
Breakfast Room: 9x8
Listed By / Shown By
Listed By
Agency Name: KAIZEN Realty, LLC
Agency Phone: 901-221-4041
Shown By
Agency Title: Local Agency Realty Group
Agency Phone: 662-253-0808

Estimate Your Payment
Estimated Payment
$ 1,825.30 per month $1,740.75 Principal & Interest $0.00 Property Tax (data not provided by mls) $84.55 Homeowner's Insurance
7685 Shadow Hills Dr | MLS# 10229297
This single family home located at 7685 Shadow Hills Dr, Bartlett, TN 38002 is currently listed for sale with an asking price of $289,900. This property was built in 1996 and has 3 bedrooms and 2 full baths. Shadow Hills Dr is located in the SHADOWLAWN PLACE SEC A subdivision. Search SHADOWLAWN PLACE SEC A real estate on www.localagencyrealty.com today.