
BEDS5
BATHS4 full 1 partial
MLS#10215423
STATUSActive
PROPERTY TYPEResidential - Single Family
SUBDIVISIONGERMANTOWN MANOR SUBD
Property Description
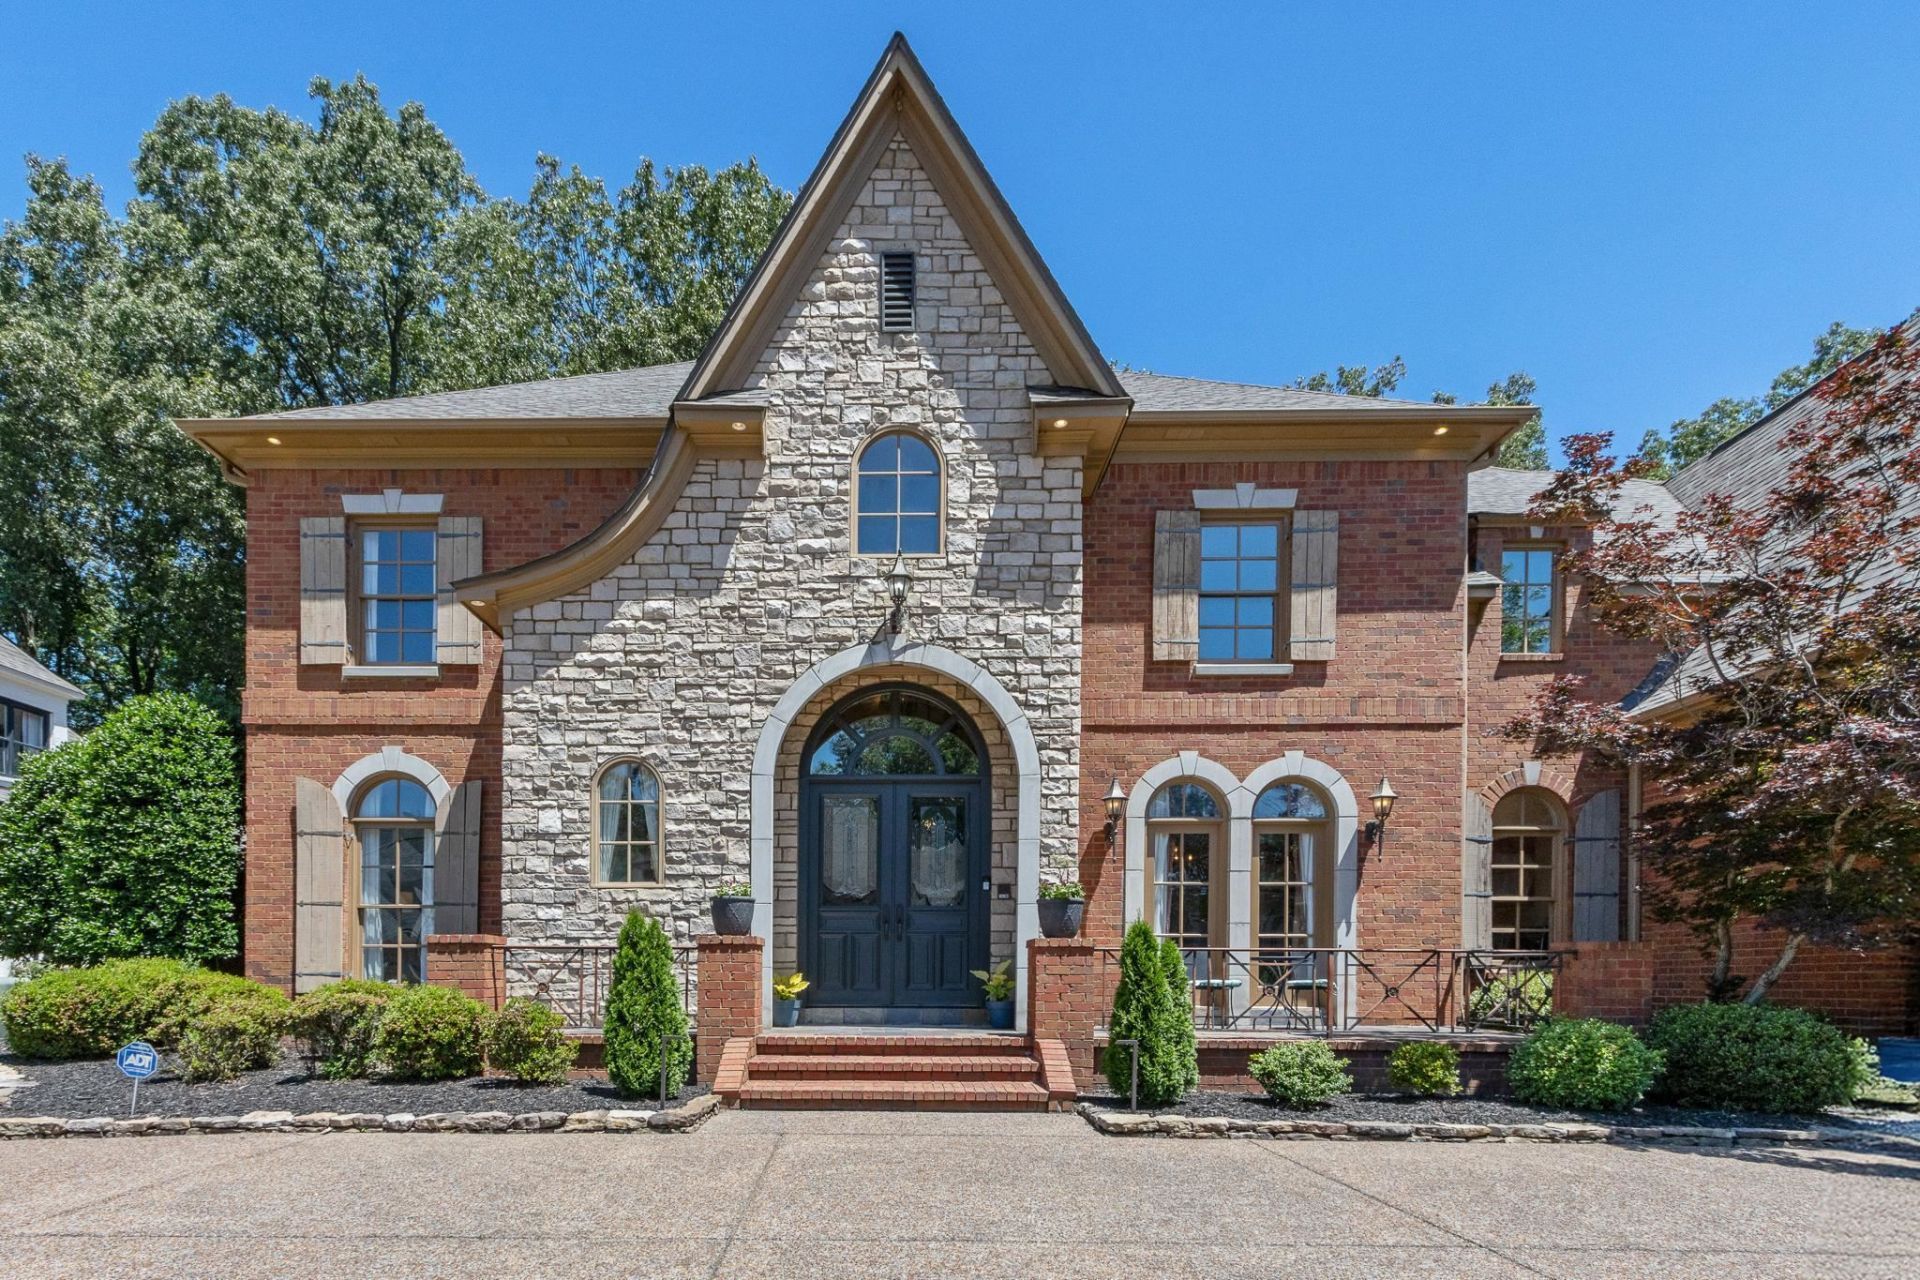
PRICE CUT $75,000.00! Motivated sellers! virtually staged. This home truly has it all! Offering over 6,300 sqft. of builder-built custom craftsmanship by Harley Home. This stunning residence features two bedrooms downstairs, including a luxurious primary suite and a second bedroom with a private en-suite bath and 1/5 bath with a private office on the main level. Beautiful cherry hardwood floors, a dramatic keeping room with cathedral ceilings and exposed cedar beams, and a sunroom, newly landscaped backyard create an inviting and elegant atmosphere. Upstairs features three bedrooms, two connected by a Jack-and-Jill bath and one with a private en-suite. spacious playroom, professionally designed media/theater room, perfect for family movie nights. Fresh interior and exterior paint, some new light fixtures, and a beautiful gourmet kitchen add to the home's appeal. Major updates include roof (2019), two furnaces (2023), water heater (2020), and A/C (2018). A rare opportunity to own!
Property Features
Property Type: Residential - Single Family
Cooling: 3 or More Systems, Central
Fenced: Yes
Fireplaces: 2
Garage: 3 car attached
Heating: 3 or More Systems, Central, Gas
Home Style: French
Lot Size: 0.34 Acres
Roof Type: Composition Shingles
Year Built: 2002
Feature Descriptions
Additional Rooms: Attic, Bonus Room, Entry Hall, Laundry Room, Library/Study, Loft/Balcony, Media Room, Office/Sewing Room, Play Room, Sun Room
Bed and Bath: 1 or More BR Down, Double Vanity Bath, Full Bath Down, Half Bath Down, Luxury Primary Bath, Primary Down, Renovated Bathroom, Separate Tub & Shower, Vaulted/Coffered Primary, Whirlpool(s)
Days on Site: 143
Exterior: Patio, Covered Patio, Wood Fence
Exterior/ Windows: Brick Veneer, Double Pane Window(s), Stone, Wood Window(s)
Fireplace: In Keeping/Hearth room, In Living Room
Floors/ Ceilings: 9 or more Ft. Ceiling, Marble/Terrazzo, Part Carpet, Part Hardwood, Smooth Ceiling, Tile, Two Story Foyer, Vaulted/Coff/Tray Ceiling
Interior: All Window Treatments, Walk-In Closet(s), Walk-In Attic, Rear Stairs to Playroom, Mud Room, Smoke Detector(s), Vent Hood/Exhaust Fan, Other (See REMARKS)
Interior Equipment: Dishwasher, Disposal, Double Oven, Gas Cooking, Refrigerator, Trash Compactor
Living/ Dining Room: Breakfast Bar, Island In Kitchen, Keeping/Hearth Room, Other (See Remarks), Pantry, Separate Breakfast Room, Separate Dining Room, Separate Living Room, Updated/Renovated Kitchen, Washer/Dryer Connections
Lot: Cove, Professionally Landscaped, Some Trees, Wood Fenced
Master Bath: Double Sinks, Separate Shower, Smooth Ceiling, Tile Floor, Whirlpool Tub
Parking/ Storage: Circular Drive, Garage Door Opener(s), More than 3 Coverd Spaces, Side-Load Garage
Total Rooms: 12
Water/ Sewer: Public Sewer, Public Water
Room Sizes
Primary Bedroom: 17x12
Bedroom 2: 14x13
Bedroom 3: 16x14
Bedroom 4: 18x12
Bedroom 5: 17x14
Dining Area: 16x14
Kitchen: 19x14
Breakfast Room: 14x11
Bonus Room: 22x17
Office: 16x11
Living room: 19x15
Listed By / Shown By
Listed By
Agency Name: Crye-Leike, Inc., REALTORS
Shown By
Agency Title: Local Agency Realty Group
Agency Phone: 662-253-0808

Estimate Your Payment
Estimated Payment
$ 5,193.83 per month $4,953.23 Principal & Interest $0.00 Property Tax (data not provided by mls) $240.60 Homeowner's Insurance
7574 Tagg Dr | MLS# 10215423
This single family home located at 7574 Tagg Dr, Germantown, TN 38138 is currently listed for sale with an asking price of $824,900. This property was built in 2002 and has 5 bedrooms and 4 full and 1 partial baths. Tagg Dr is located in the GERMANTOWN MANOR SUBD subdivision. Search GERMANTOWN MANOR SUBD real estate on www.localagencyrealty.com today.