
BEDS2
BATHS1 full
MLS#10225912
STATUSActive
PROPERTY TYPEResidential - Single Family
SUBDIVISIONVOLLINTINE EVERGREEN
Property Description
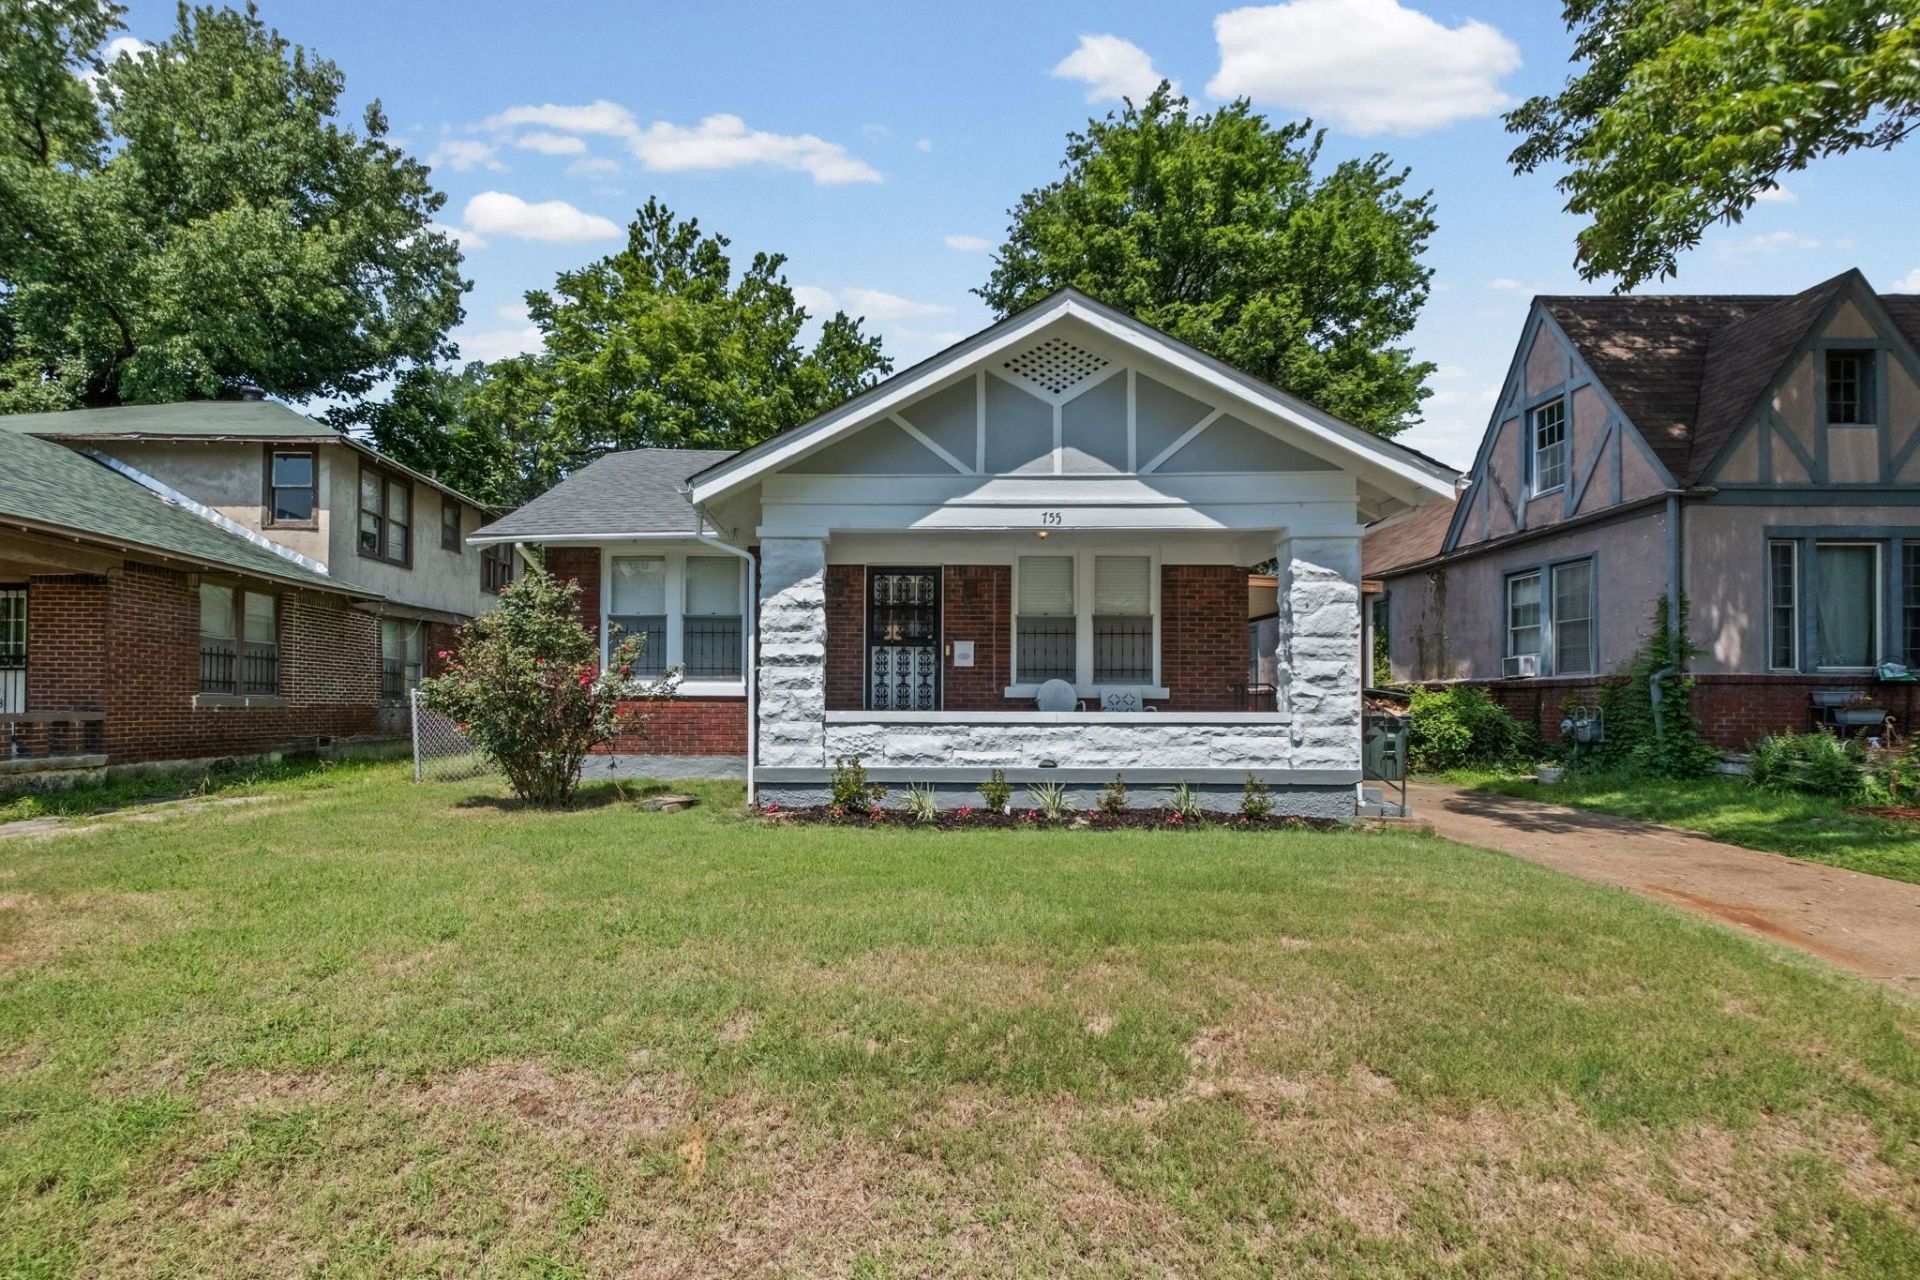
*Potential 100% Financing Available for a limited time! Call Listing Agent for more information!* Welcome home to this beautifully renovated home offering the perfect blend of historic Memphis character and modern updates. Located in the desirable Vollintine area, this move-in-ready home has been thoughtfully updated from top to bottom. Enjoy peace of mind with a new roof, new HVAC system, fully renovated kitchen and bathroom, while preserving timeless features including original hardwood floors, soaring ceilings, oversized rooms, and abundant natural light. The stunning kitchen showcases granite countertops, updated cabinetry, and modern finishes that complement the home's classic charm. Conveniently located just minutes from Downtown Memphis, Crosstown Concourse, Overton Park, Rhodes College, and the Memphis Zoo, neighborhood parks, shopping, and entertainment. Check it out before its too late! Don't miss your opportunity!
Property Features
Property Type: Residential - Single Family
Cooling: Central
Fenced: Yes
Fireplaces: 1
Heating: Central
Home Style: Traditional
Lot Size: 0.14 Acres
Roof Type: Composition Shingles
Year Built: 1926
Feature Descriptions
Additional Rooms: Laundry Room, Bonus Room, Office/Sewing Room
Bed and Bath: All Bedrooms Down,1 or More BR Down, Primary Down, Vaulted/Coffered Primary, Renovated Bathroom, Luxury Primary Bath, Full Bath Down
Days on Site: 53
Exterior: Historic District, On-Site Storage, Wood Fence, Sidewalks
Exterior/ Windows: Brick Veneer, Double Pane Window(s)
Fireplace: Masonry
Floors/ Ceilings: Hardwood Throughout, Part Hardwood, Tile, Smooth Ceiling,9 or more Ft. Ceiling
Interior: Attic Access
Interior Equipment: Range/Oven, Dishwasher, Microwave, Refrigerator
Living/ Dining Room: Separate Living Room, Separate Dining Room, Updated/Renovated Kitchen, Eat-In Kitchen, Pantry
Lot: Level, Wood Fenced
Parking/ Storage: Driveway/Pad, Storage Room(s)
Total Rooms: 6
Water/ Sewer: Electric Water Heater, Public Water
Room Sizes
Primary Bedroom: 14x12
Bedroom 2: 13x12
Dining Area: 14x13
Den/ Great Room: x
Kitchen: 10x12
Office: 12x9
Living room: 17x12
Listed By / Shown By
Listed By
Agency Name: Keller Williams
Agency Phone: 901-221-5100
Shown By
Agency Title: Local Agency Realty Group
Agency Phone: 662-253-0808

Estimate Your Payment
Estimated Payment
$ 1,227.78 per month $1,170.91 Principal & Interest $0.00 Property Tax (data not provided by mls) $56.88 Homeowner's Insurance
755 N Mcneil St | MLS# 10225912
This single family home located at 755 N Mcneil St, Memphis, TN 38107 is currently listed for sale with an asking price of $195,000. This property was built in 1926 and has 2 bedrooms and 1 full baths. N Mcneil St is located in the VOLLINTINE EVERGREEN subdivision. Search VOLLINTINE EVERGREEN real estate on www.localagencyrealty.com today.