
BEDS4
BATHS2 full 1 partial
MLS#10229133
STATUSActive
PROPERTY TYPEResidential - Single Family
SUBDIVISIONWOODLAKE ESTATES PH1
Property Description
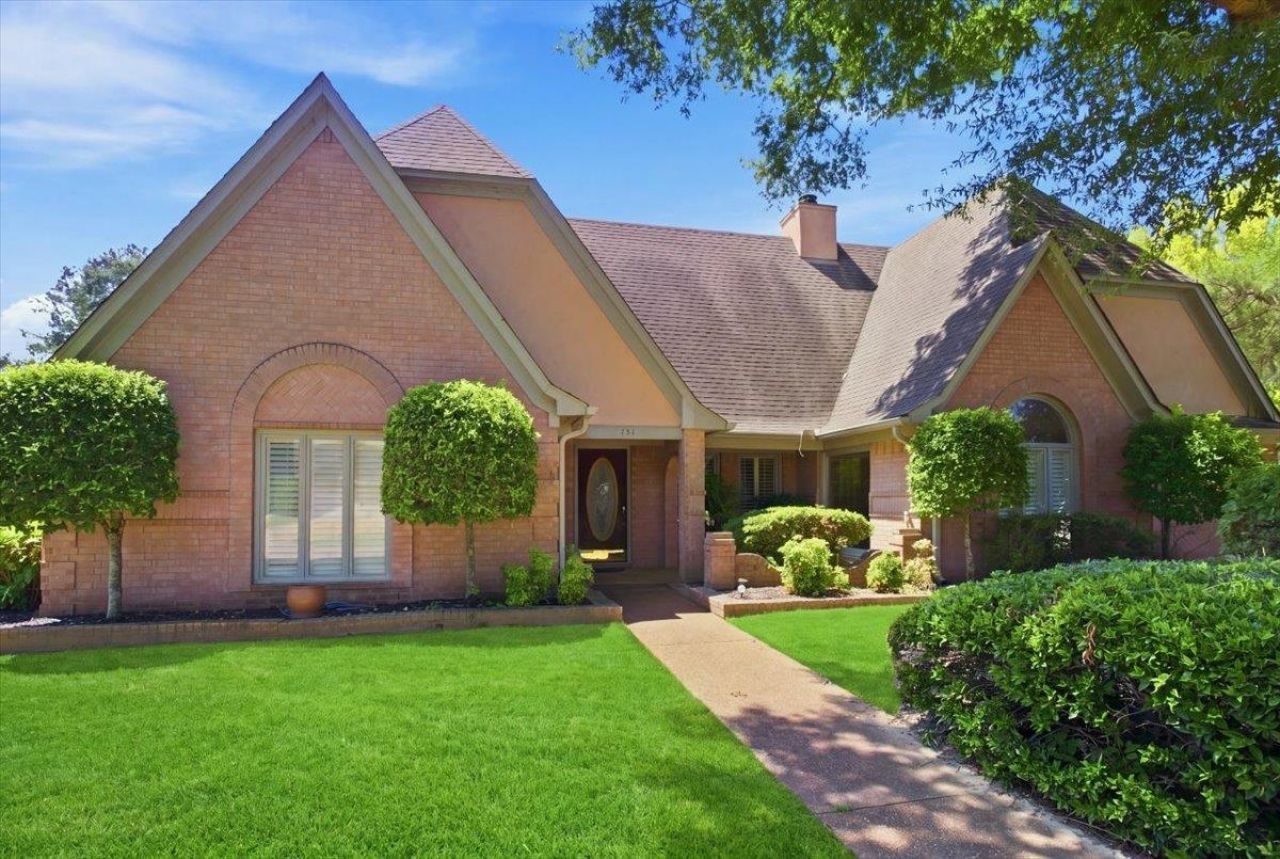
Great curb appeal on this well-loved, one owner home located on a corner lot in Woodlake Estates. From the beautifully maintained exterior, pretty landscaping, patio & friends entrance, this home makes a "wow" first impression. Inside, the spacious floorplan offers 3 bedrooms down with an additional bedroom (or Bonus room) up. Huge walk-in attic (expandable space). Large great room is heart of home with 2 sided fireplace shared with breakfast area. Granite in kitchen, wood shutters on windows. Woodlake Estates features a scenic lake and playground to enjoy the outdoors. Come experience the warmth and charm of 751 Lake Meadow Dr. Some photos are virtually staged.
Property Features
Property Type: Residential - Single Family
Cooling: Ceiling Fan(s), Central
Fireplaces: 1
Garage: 2 car attached
Heating: Central
Home Style: Traditional
Lot Size: 0.38 Acres
Roof Type: Composition Shingles
Year Built: 1994
Feature Descriptions
Additional Rooms: Laundry Room, Entry Hall
Bed and Bath: 1 or More BR Down, Primary Down, Separate Tub & Shower
Days on Site: 4
Exterior: Auto Lawn Sprinkler, Porch, Patio, Covered Patio
Exterior/ Windows: Brick Veneer
Fireplace: In Den/Great Room
Floors/ Ceilings: Wall to Wall Carpet, Tile, Sprayed Ceiling
Interior: All Window Treatments, Walk-In Attic
Interior Equipment: Double Oven, Cooktop, Dishwasher, Microwave, Refrigerator, Washer, Dryer
Living/ Dining Room: Great Room, Eat-In Kitchen, Pantry, Washer/Dryer Connections
Lot: Some Trees, Level, Corner, Landscaped
Master Bath: Carpet, Double Sinks, Separate Shower, Whirlpool Tub
Neighborhood Amenities: Lake
Parking/ Storage: Side-Load Garage
Total Rooms: 7
Room Sizes
Primary Bedroom: 14x24
Bedroom 2: 12x14
Bedroom 3: 13x11
Bedroom 4: 16x11
Dining Area: 12x13
Den/ Great Room: 21x18
Kitchen: 07x14
Breakfast Room: 14x13
Living room: 00x00
Listed By / Shown By
Listed By
Agency Name: Crye-Leike, Inc., REALTORS
Agency Phone: 901-754-0800
Shown By
Agency Title: Local Agency Realty Group
Agency Phone: 662-253-0808

Estimate Your Payment
Estimated Payment
$ 2,827.04 per month $2,696.09 Principal & Interest $0.00 Property Tax (data not provided by mls) $130.96 Homeowner's Insurance
751 Lake Meadow Dr | MLS# 10229133
This single family home located at 751 Lake Meadow Dr, Collierville, TN 38017 is currently listed for sale with an asking price of $449,000. This property was built in 1994 and has 4 bedrooms and 2 full and 1 partial baths. Lake Meadow Dr is located in the WOODLAKE ESTATES PH1 subdivision. Search WOODLAKE ESTATES PH1 real estate on www.localagencyrealty.com today.