

BEDS5
BATHS3 full 1 partial
SQUARE FEET4,234
MLS#4155709
STATUSActive
PROPERTY TYPEResidential - Single Family
SUBDIVISIONHunters Hollow
Property Description
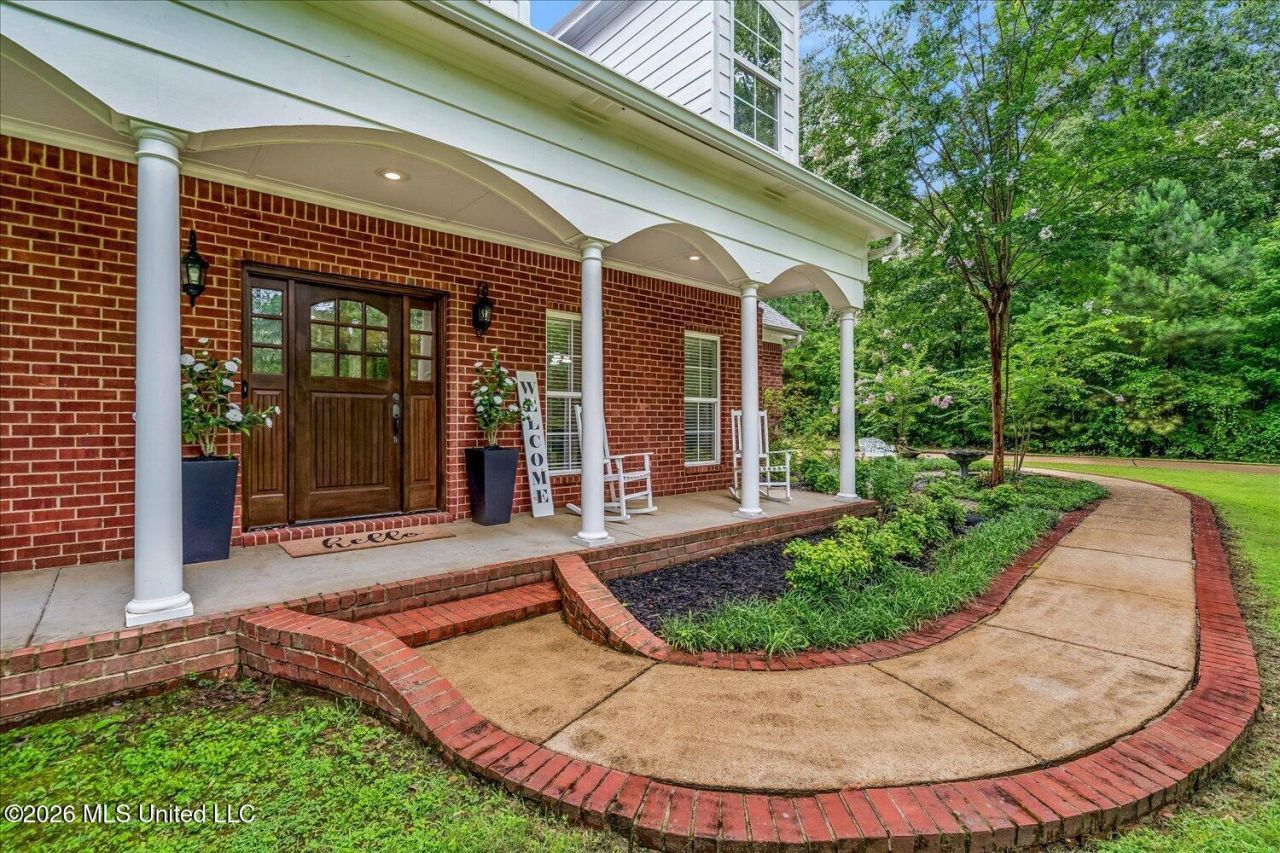
Rare opportunity to own a spacious 5-bedroom, 3.5-bath + bonus room home on a 1-acre cul-de-sac lot in the highly sought-after Lewisburg School District. With over 4,200 square feet, this thoughtfully designed floor plan offers three bedrooms, including the primary suite, on the main level along with 2.5 baths, a large family room, formal dining room, eat-in kitchen, oversized laundry room, and a screened-in patio perfect for relaxing or entertaining. Upstairs features two additional bedrooms, a full bath, and a huge bonus room offering endless possibilities. Recent updates include fresh interior paint and a brand-new roof. Complete with a 3-car garage and located just minutes from schools, shopping, and dining, this home offers the space, layout, and location today's buyers are looking for.
Listing Video
Property Features
Property Type: Residential - Single Family
Garage: 3
Lot Size: 1.00 Acres
Roof Type: Architectural Shingles
Stories: 2.0
Taxes: $2,988
Year Built: 2006
Feature Descriptions
Days on Site: 45
Flooring: Carpet, Wood, Combination, Tile
Lot: Cul-De-Sac
Parcel#: 2069290600001300
Patio/Porch: Covered, Screened
Sewer: Private Sewer
Water: Public
Room Sizes
Living Room: Level - Main
Dining Room: Level - Main
Kitchen: Level - Main
Primary Bedroom: Level - Main
Primary Bathroom: Level - Main
Laundry: Level - Main
Bathroom: Level - Main
Bedroom: Level - Main
Bathroom: Level - Main
Bedroom: Level - Main
Bedroom: Level - Upper
Bedroom: Level - Upper
Bonus Room: Level - Upper
Bathroom: Level - Upper
Local Schools
High School: Lewisburg
Middle School: Lewisburg Middle
Elementary School: Lewisburg
Listed By / Shown By

Listed By
Agency Name: Local Agency Realty Group
Agent Name: Jaime Ross
Agency Phone: (901) 283-7083
Estimate Your Payment
Estimated Payment
$ 3,931.71 per month $3,512.12 Principal & Interest $249.00 Property Tax $170.60 Homeowner's Insurance
7499 W Ridge Lane | MLS# 4155709
This single family home located at 7499 W Ridge Lane, Olive Branch, MS 38654 is currently listed for sale by Local Agency Realty Group, with an asking price of $584,900. This property was built in 2006 and has 5 bedrooms and 3 full and 1 partial baths with 4234 sq. ft. W Ridge Lane is located in the Hunters Hollow subdivision. Search Hunters Hollow real estate on www.localagencyrealty.com today.