
BEDS4
BATHS2 full 1 partial
MLS#10233527
STATUSActive
PROPERTY TYPEResidential - Single Family
SUBDIVISIONMILLER FARMS SEC A
Property Description
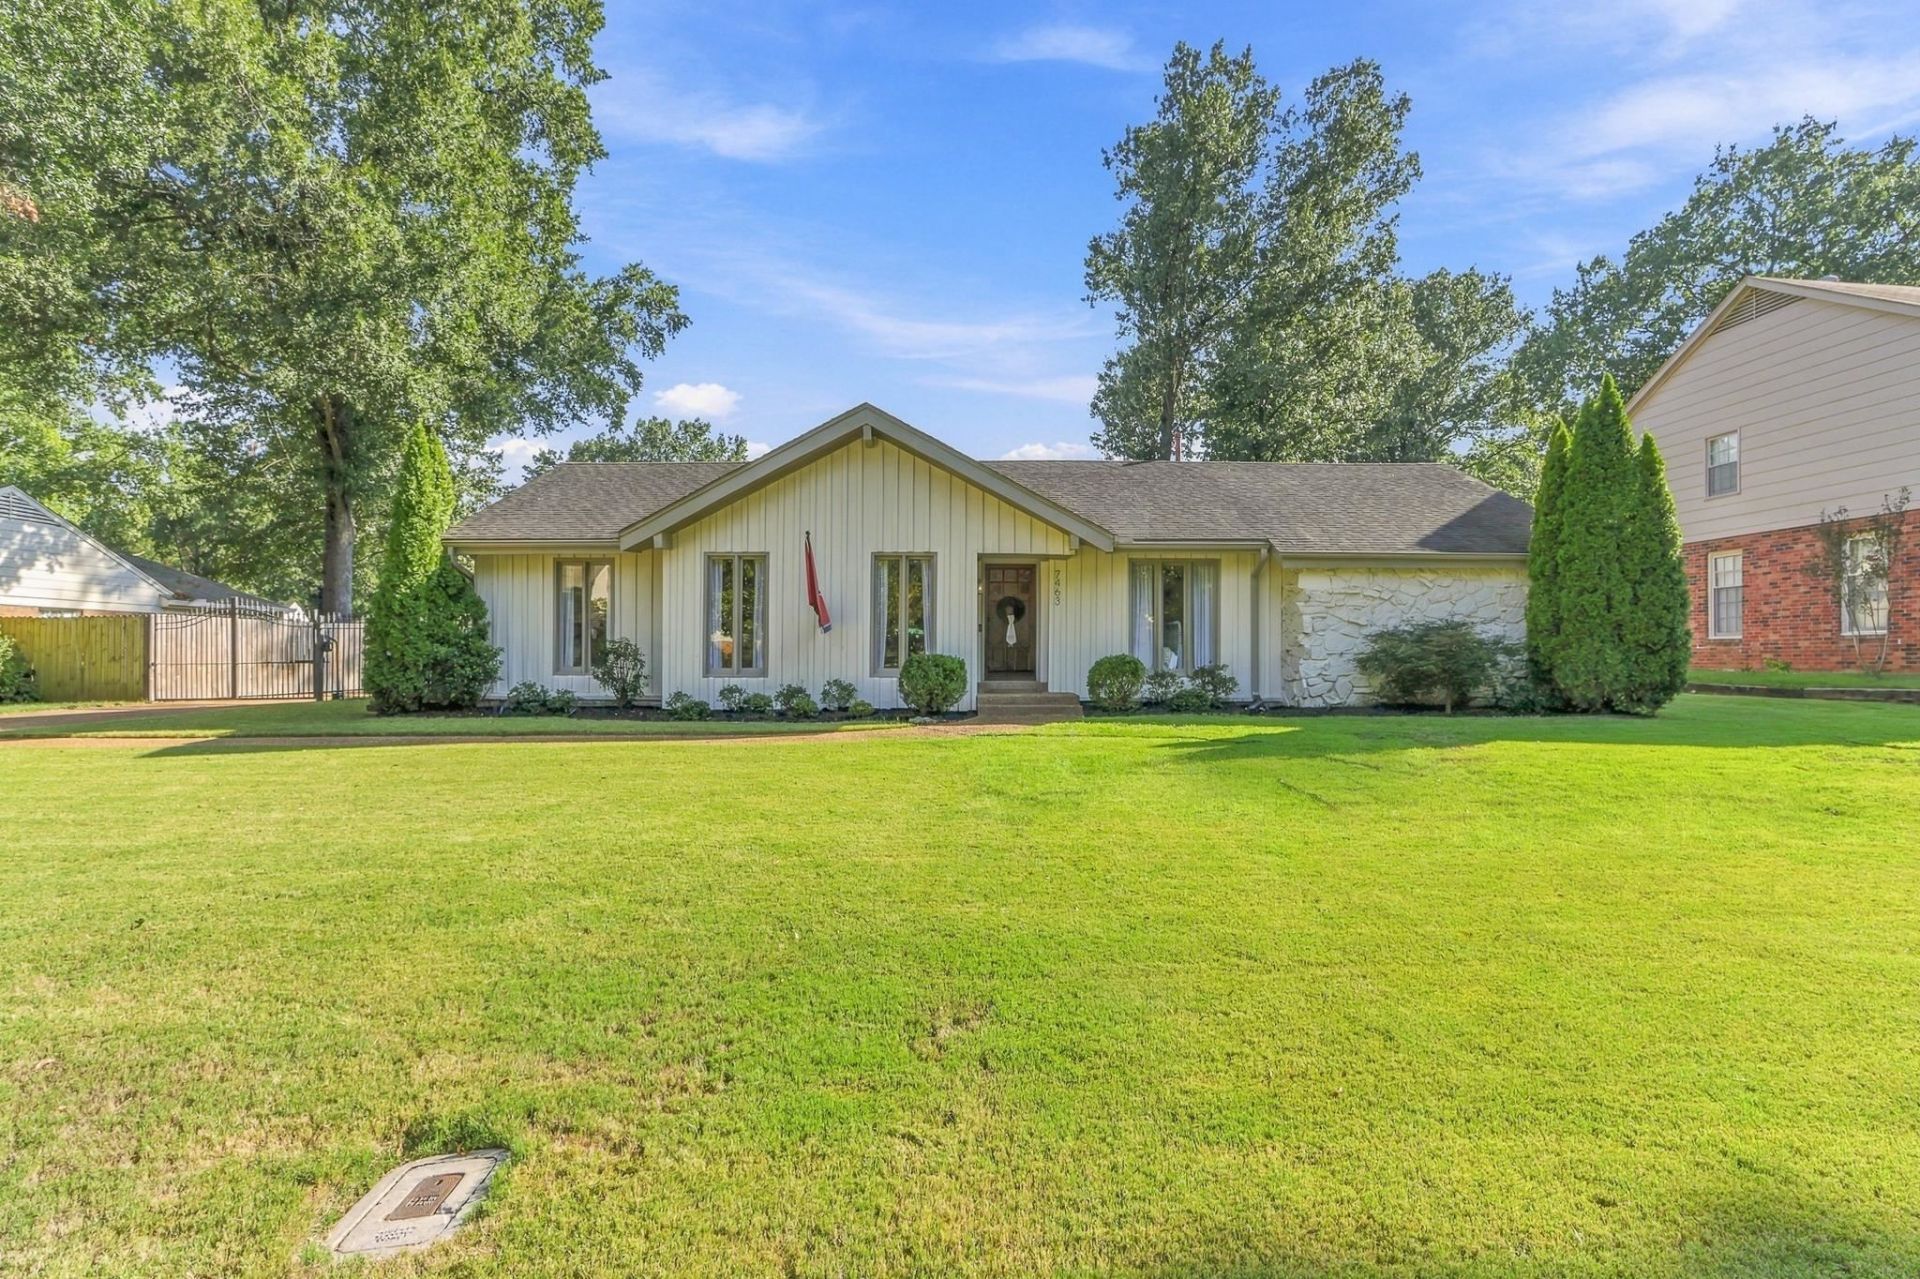
Welcome to easy, one-level living in desirable Neshoba North! Perfect for every stage of life, this beautifully updated home offers fresh interior and exterior paint, stylish lighting, and new LVP flooring throughout. The inviting family room features vaulted ceilings and a stunning new stone fireplace with wood-burning capability and gas starter. Step outside to your own backyard retreat featuring a sparkling gunite saltwater pool with a newer pump! An automatic gate provides privacy and security, while a 2-car carport and generous additional parking with RV hookup offer exceptional flexibility. All this in a prime Germantown location within the desirable Riverdale school district! Enjoy the convenience of walking to Riverdale School, neighborhood parks, new pickleball courts, and the shops and restaurants of Thornwood. Thoughtfully updated, beautifully maintained, and perfectly located?this one checks all the boxes! OPEN SUNDAY 2-4
Property Features
Property Type: Residential - Single Family
Cooling: Central
Fenced: Yes
Fireplaces: 1
Heating: Central
Home Style: Ranch, Traditional
Lot Size: 0.39 Acres
Roof Type: Composition Shingles
Year Built: 1974
Feature Descriptions
Additional Rooms: Laundry Room, Entry Hall, Attic
Bed and Bath: All Bedrooms Down,1 or More BR Down, Primary Down, Renovated Bathroom, Double Vanity Bath, Full Bath Down, Half Bath Down, Vinyl/Luxury Vinyl Floor
Days on Site: 2
Exterior: Pool Cleaning Equipment, Storage Building, Patio, Well Landscaped Grounds, Wood Fence
Exterior/ Windows: Brick Veneer, Wood/Composition, Stone
Fireplace: Masonry, In Den/Great Room, Gas Starter
Floors/ Ceilings: Tile, Vinyl/Luxury Vinyl Floor, Vaulted/Coff/Tray Ceiling
Interior: Pull Down Attic Stairs, Smoke Detector(s)
Interior Equipment: Cooktop
Living/ Dining Room: Separate Living Room, Separate Dining Room, Updated/Renovated Kitchen, Eat-In Kitchen, Pantry
Lot: Some Trees, Level, Landscaped, Wood Fenced
Master Bath: Double Sinks, Separate Shower, Tile Floor
Parking/ Storage: Storage Room(s), Gated Parking, Gate Clickers
Pool: In Ground
Swimming Pool: Yes
Total Rooms: 9
Water/ Sewer: Public Sewer, Public Water
Room Sizes
Primary Bedroom: 17x13
Bedroom 2: 14x11
Bedroom 3: 13x11
Bedroom 4: 12x11
Dining Area: 15x13
Den/ Great Room: 21x15
Kitchen: 11x10
Breakfast Room: 11x8
Living room: 12x11
Listed By / Shown By
Listed By
Agency Name: Crye-Leike, Inc., REALTORS
Agency Phone: 901-757-2500
Shown By
Agency Title: Local Agency Realty Group
Agency Phone: 662-253-0808

Estimate Your Payment
Estimated Payment
$ 2,833.34 per month $2,702.09 Principal & Interest $0.00 Property Tax (data not provided by mls) $131.25 Homeowner's Insurance
7463 Mill Run | MLS# 10233527
This single family home located at 7463 Mill Run, Germantown, TN 38138 is currently listed for sale with an asking price of $450,000. This property was built in 1974 and has 4 bedrooms and 2 full and 1 partial baths. Mill Run is located in the MILLER FARMS SEC A subdivision. Search MILLER FARMS SEC A real estate on www.localagencyrealty.com today.