
BEDS2
BATHS2 full
MLS#10228194
STATUSPending
PROPERTY TYPEResidential - Single Family
SUBDIVISIONCENTRAL GARDENS
Property Description
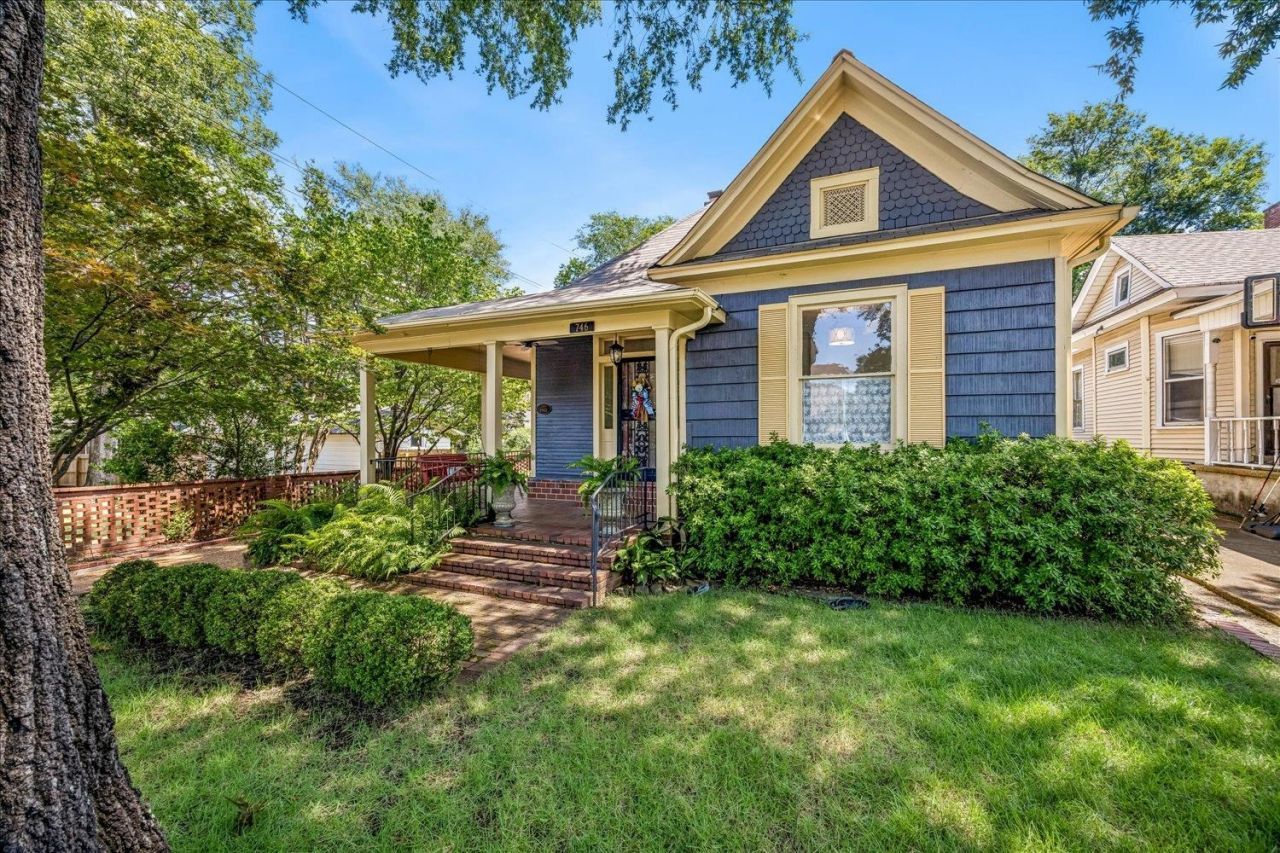
Don't miss this elegant Two bedroom Plus Flexroom/Office, 2 bath home offering the best of Midtown Memphis. Close to shopping, dining and entertainment in the Overton Square and Cooper Young areas. It boasts a landscaped property with great curb appeal. Convenient rear load garage and carport. Ten foot ceilings and beautiful crown molding are highlighted by brand new hardwood floors. A totally new kitchen and bathroom along with updated plumbing provide peace of mind with timeless appeal. Other noteworthy improvements include a new roof, and HVAC system and hot water heater. Truly a gem nestled in the highly sought after Central Gardens/Cooper Young Area.
Property Features
Property Type: Residential - Single Family
Cooling: Central
Fireplaces: 2
Heating: Central, Gas
Home Style: Traditional
Lot Size: 0.17 Acres
Roof Type: Composition Shingles
Year Built: 1910
Feature Descriptions
Additional Rooms: Laundry Room, Other (See Remarks)
Bed and Bath: All Bedrooms Down, Renovated Bathroom
Days on Site: 20
Exterior: Porch
Exterior/ Windows: Wood/Composition
Fireplace: In Living Room, Gas Logs
Floors/ Ceilings: Hardwood Throughout, Tile
Interior: Walk-In Attic
Interior Equipment: Range/Oven, Disposal, Dishwasher
Living/ Dining Room: Separate Living Room, Separate Dining Room, Updated/Renovated Kitchen, Pantry
Lot: Some Trees, Cove
Master Bath: Separate Shower, Tile Floor
Parking/ Storage: Driveway/Pad, Back-Load Garage, Other (See REMARKS)
Total Rooms: 7
Water/ Sewer: Gas Water Heater, Public Sewer, Public Water
Room Sizes
Primary Bedroom: 14x11
Bedroom 2: 12x9
Dining Area: 15x12
Den/ Great Room: 0
Kitchen: 14x10
Office: 15x14
Living room: 15x14
Listed By / Shown By
Listed By
Agency Name: Crye-Leike, Inc., REALTORS
Agency Phone: 901-766-9004
Shown By
Agency Title: Local Agency Realty Group
Agency Phone: 662-253-0808

Estimate Your Payment
Estimated Payment
$ 1,951.23 per month $1,860.84 Principal & Interest $0.00 Property Tax (data not provided by mls) $90.39 Homeowner's Insurance
746 Metcalf Pl | MLS# 10228194
This single family home located at 746 Metcalf Pl, Memphis, TN 38104 is currently listed for sale with an asking price of $309,900. This property was built in 1910 and has 2 bedrooms and 2 full baths. Metcalf Pl is located in the CENTRAL GARDENS subdivision. Search CENTRAL GARDENS real estate on www.localagencyrealty.com today.