
BEDS3
BATHS3 full
MLS#10233523
STATUSPending
PROPERTY TYPEResidential - Single Family
SUBDIVISIONBIRDSONG ESTATES
Property Description
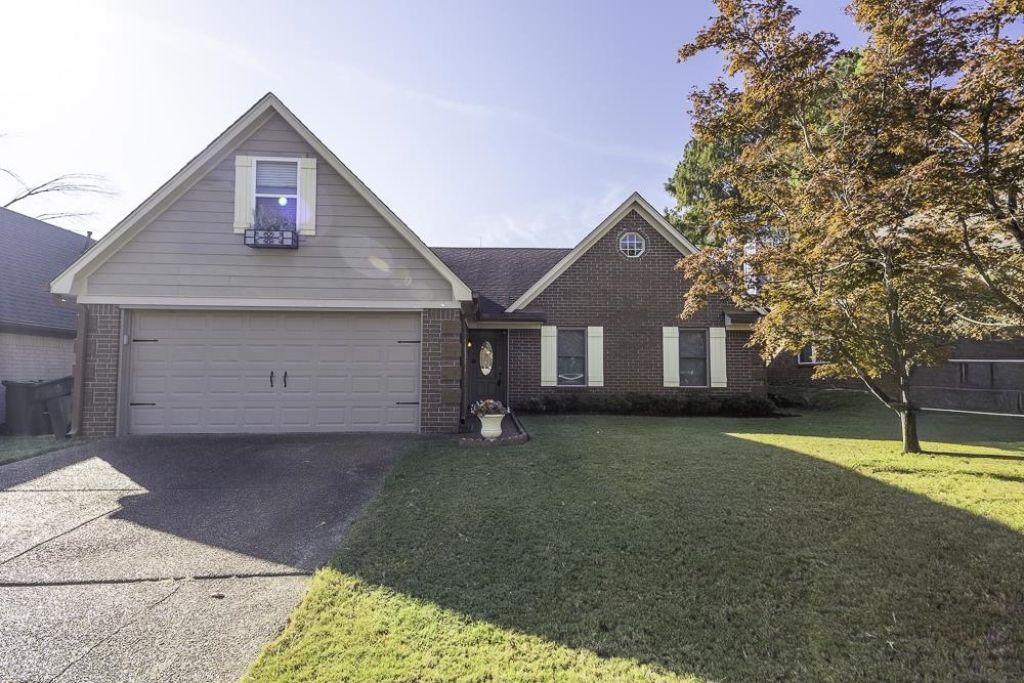
This Bartlett home truly needs to be seen to be appreciated! Offering 3 bedrooms, 3 full bathrooms, and approximately 1,898 square feet of extensively updated living space. The remodeled kitchen features granite countertops, tile backsplash, gas cooking, a large pantry, coffee station, and Bluetooth speaker/light combo. Both downstairs bathrooms have been beautifully renovated, including a custom walk-in shower in the primary bath and Bluetooth speaker/light combo. Other highlights include Renewal by Andersen windows, updated flooring, custom millwork, built-in shelving, and a shiplap living room ceiling. A unique Murphy-door bookcase conceals the laundry room! Upstairs offers a finished bedroom, full bathroom, and flexible bonus space. Tankless water heater, generator hookup, storage building, and included kitchen appliances, washer, and dryer complete the package. AND there's a community pool and clubhouse!
Property Features
Property Type: Residential - Single Family
Cooling: Central, Other (See REMARKS)
Fireplaces: 1
Garage: 2 car attached
Heating: Central, Gas
Home Style: Traditional
Lot Size: 0.14 Acres
Year Built: 1992
Feature Descriptions
Bed and Bath: Primary Down, Renovated Bathroom, Double Vanity Bath
Days on Site: 2
Exterior: Storage Building, Sidewalks
Exterior/ Windows: Brick Veneer, Double Pane Window(s), Other (See Remarks)
Floors/ Ceilings: Wood Laminate Floors, Smooth Ceiling, Vaulted/Coff/Tray Ceiling
Living/ Dining Room: Updated/Renovated Kitchen, Eat-In Kitchen
Lot: Level
Parking/ Storage: Front-Load Garage
Pool: Neighborhood
Total Rooms: 7
Room Sizes
Primary Bedroom: 17x12
Bedroom 2: 10x13
Bedroom 3: 10x16
Dining Area: 9x11
Den/ Great Room: 15x19
Kitchen: 9x17
Office: 8x13
Living room: 15x19
Listed By / Shown By
Listed By
Agency Name: BEST Real Estate Company
Agency Phone: 901-407-2177
Shown By
Agency Title: Local Agency Realty Group
Agency Phone: 662-253-0808

Estimate Your Payment
Estimated Payment
$ 1,951.23 per month $1,860.85 Principal & Interest $0.00 Property Tax (data not provided by mls) $90.39 Homeowner's Insurance
7435 Gingerhill Ln | MLS# 10233523
This single family home located at 7435 Gingerhill Ln, Bartlett, TN 38133 is currently listed for sale with an asking price of $309,901. This property was built in 1992 and has 3 bedrooms and 3 full baths. Gingerhill Ln is located in the BIRDSONG ESTATES subdivision. Search BIRDSONG ESTATES real estate on www.localagencyrealty.com today.