
BEDS3
BATHS2 full
MLS#10228815
STATUSActive
PROPERTY TYPEResidential - Single Family
SUBDIVISIONCOUNTRYSIDE SEC B-2
Property Description
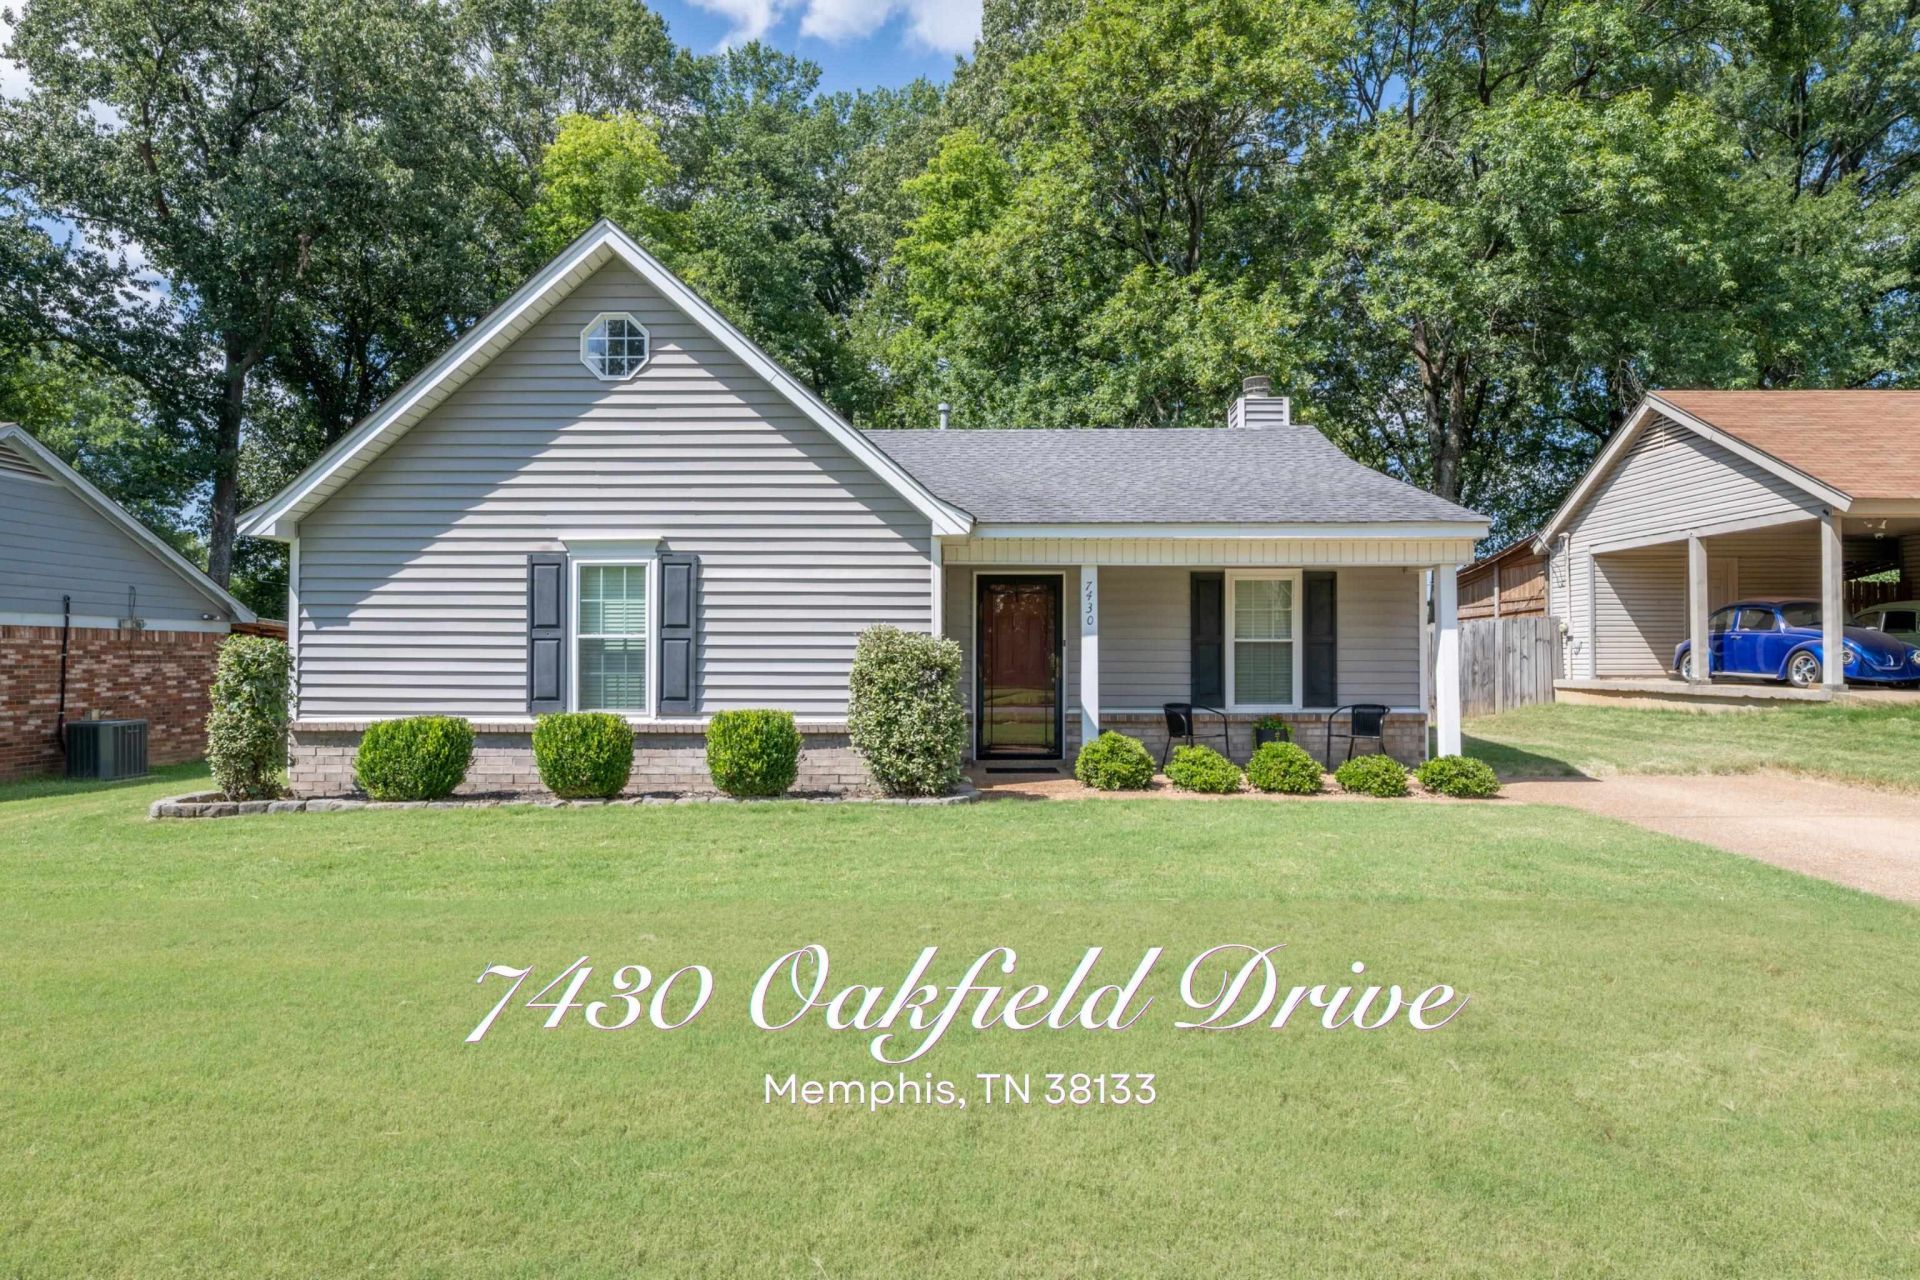
MOVE-IN READY & FULL OF CHARM! This Well-Maintained 3 Bedroom, 2 Bath Home Offers A Great Combination Of Style, Comfortable Living & A Convenient Memphis Location. Step Inside To A Spacious Vaulted Living Room Featuring Beautiful Hardwood Floors & A Classic Brick Fireplace. The Kitchen Offers Plenty Of Cabinet Space, Tile Flooring, A Breakfast Bar & Dining Area Overlooking The Backyard. The Primary Bedroom Features A Vaulted Ceiling & New LVP Flooring, While Fresh Paint Gives The Home A Clean, Move-In Ready Feel. Outside, Enjoy A Welcoming Front Porch, Nice Level Lot & A Private Wood-Fenced Backyard With Mature Trees And A Patio Area! Plenty Of Room To Relax, Entertain Or Make It Your Own. Sidewalks Add To The Neighborhood Appeal. Conveniently Located Near Appling Road, I-40 & The Stage Road Corridor, Offering Easy Access To Shopping & Dining! Forgivable Grant Funds Available For Qualified Buyers! Cute, Clean, Well Cared For & Competitively Priced. This Is One You'll Need To See!
Property Features
Property Type: Residential - Single Family
Cooling: Central
Fenced: Yes
Fireplaces: 1
Heating: Central, Gas
Home Style: Traditional
Lot Size: 0.19 Acres
Roof Type: Composition Shingles
Year Built: 1999
Feature Descriptions
Bed and Bath: All Bedrooms Down,1 or More BR Down, Primary Down, Full Bath Down, Vinyl/Luxury Vinyl Floor
Days on Site: 11
Exterior: Porch, Patio, Wood Fence, Storage, Sidewalks
Exterior/ Windows: Brick Veneer, Vinyl Siding, Storm Door(s)
Fireplace: Gas Logs
Flood Insurance Required: No
Floors/ Ceilings: Part Hardwood, Part Carpet, Tile, Vinyl/Luxury Vinyl Floor, Vaulted/Coff/Tray Ceiling
Interior: Walk-In Closet(s), Security System, Smoke Detector(s)
Interior Equipment: Range/Oven, Refrigerator, Cable Available
Living/ Dining Room: Separate Living Room, Eat-In Kitchen, Breakfast Bar
Lot: Some Trees, Level, Landscaped, Wood Fenced
Master Bedroom: Level 1,Walk-In Closet, Full Bath, Vinyl/Luxury Vinyl Floor
Parking/ Storage: Driveway/Pad
Security: yes
Total Rooms: 5
Water/ Sewer: Gas Water Heater, Public Sewer, Public Water
Room Sizes
Primary Bedroom: 14x16
Bedroom 2: 11x10
Bedroom 3: 11x10
Dining Area: 0
Den/ Great Room: 17x15
Kitchen: 15x10
Living room: 17x15
Listed By / Shown By
Listed By
Agency Name: eXp Realty
Agency Phone: 901-310-4363
Shown By
Agency Title: Local Agency Realty Group
Agency Phone: 662-253-0808

Estimate Your Payment
Estimated Payment
$ 1,353.71 per month $1,291.00 Principal & Interest $0.00 Property Tax (data not provided by mls) $62.71 Homeowner's Insurance
7430 Oakfield Dr | MLS# 10228815
This single family home located at 7430 Oakfield Dr, Memphis, TN 38133 is currently listed for sale with an asking price of $215,000. This property was built in 1999 and has 3 bedrooms and 2 full baths. Oakfield Dr is located in the COUNTRYSIDE SEC B-2 subdivision. Search COUNTRYSIDE SEC B-2 real estate on www.localagencyrealty.com today.