
BEDS4
BATHS2 full
MLS#10229274
STATUSActive
PROPERTY TYPEResidential - Single Family
SUBDIVISIONBARRETT OAKS
Property Description
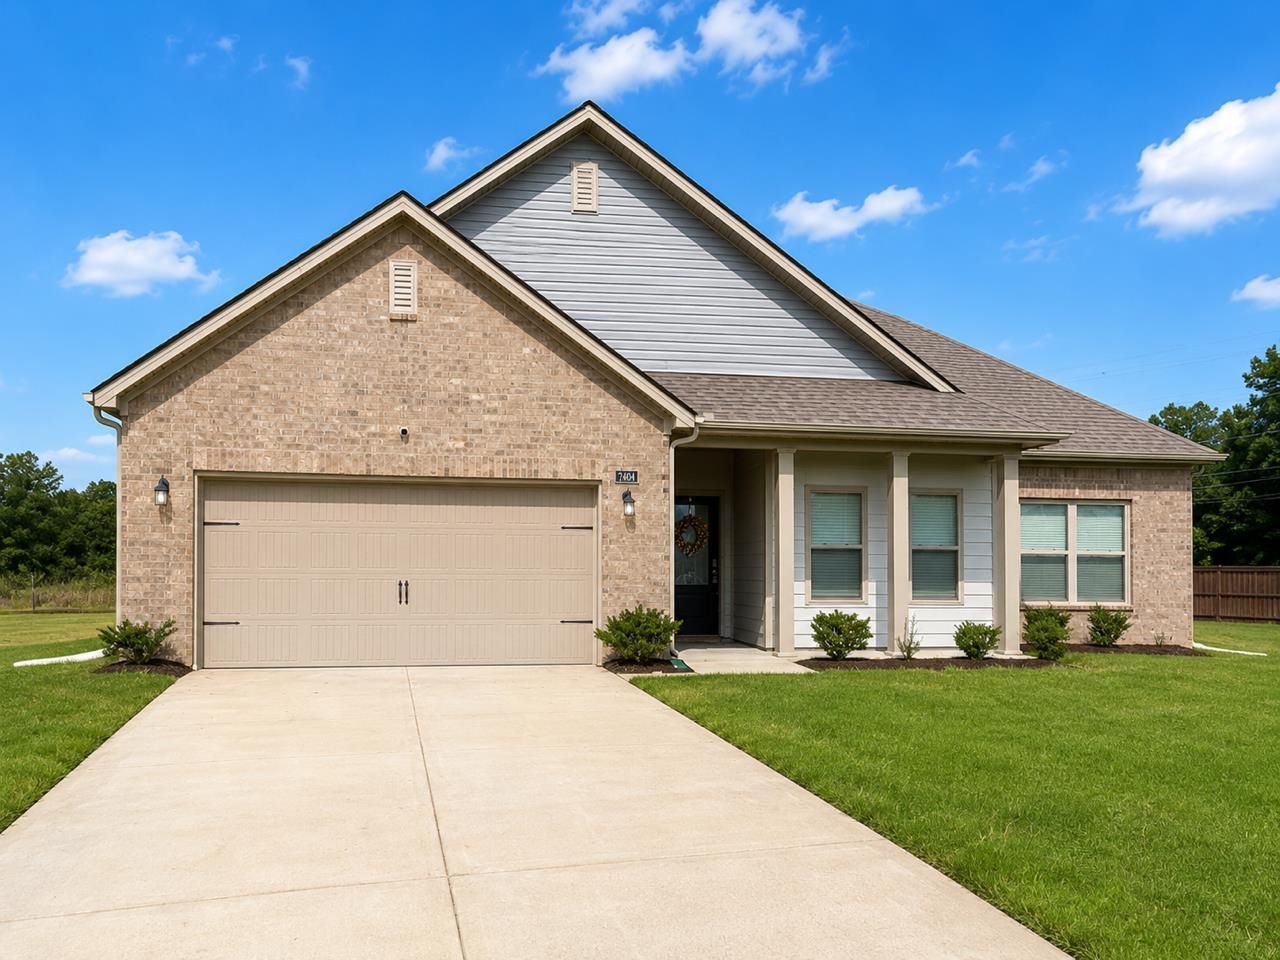
Welcome home to this spacious 4 Bdrm 2 bath home featuring the popular Booth floor plan with an inviting open-concept design filled with natural light. The generous greatroom provides plenty of space for relaxing or entertaining while the functional floor plan makes everyday living easy. Situated in a quiet cove, the home offers a large backyard, access to a fishing pond, finished garage floor, and Tesla charging capability as well as some smart home features and an installed security system available for subscription. Conveniently located to Hwy 385 with quick access to military base, downtown Millington, Memphis and more!
Property Features
Property Type: Residential - Single Family
Cooling: Central
Garage: 2 car attached
Heating: Central, Gas
Home Style: Soft Contemporary
Lot Size: 0.42 Acres
Year Built: 2022
Feature Descriptions
Bed and Bath: All Bedrooms Down,1 or More BR Down, Primary Down, Full Bath Down
Days on Site: 2
Exterior: Covered Patio
Exterior/ Windows: Brick Veneer, Double Pane Window(s), Vinyl Windows
Floors/ Ceilings: Part Carpet, Tile, Vinyl/Luxury Vinyl Floor, Smooth Ceiling,9 or more Ft. Ceiling
Living/ Dining Room: Pantry, Island In Kitchen, Vinyl/Luxury Vinyl Floor
Lot: Level, Landscaped
Parking/ Storage: Driveway/Pad
Total Rooms: 6
Room Sizes
Primary Bedroom: 13x16
Bedroom 2: 11x12
Bedroom 3: 11x12
Bedroom 4: 11x11
Dining Area: 11x12
Den/ Great Room: 15x24
Kitchen: 11x13
Listed By / Shown By
Listed By
Agency Name: Real Estate Mart of TN, Inc.
Agency Phone: 901-872-8888
Shown By
Agency Title: Local Agency Realty Group
Agency Phone: 662-253-0808

Estimate Your Payment
Estimated Payment
$ 2,235.19 per month $2,131.65 Principal & Interest $0.00 Property Tax (data not provided by mls) $103.54 Homeowner's Insurance
7404 Barrett Oaks Cv | MLS# 10229274
This single family home located at 7404 Barrett Oaks Cv, Millington, TN 38053 is currently listed for sale with an asking price of $355,000. This property was built in 2022 and has 4 bedrooms and 2 full baths. Barrett Oaks Cv is located in the BARRETT OAKS subdivision. Search BARRETT OAKS real estate on www.localagencyrealty.com today.