
BEDS4
BATHS2 full 1 partial
MLS#10227838
STATUSActive
PROPERTY TYPEResidential - Single Family
SUBDIVISIONROLLING OAKS SEC C
Property Description
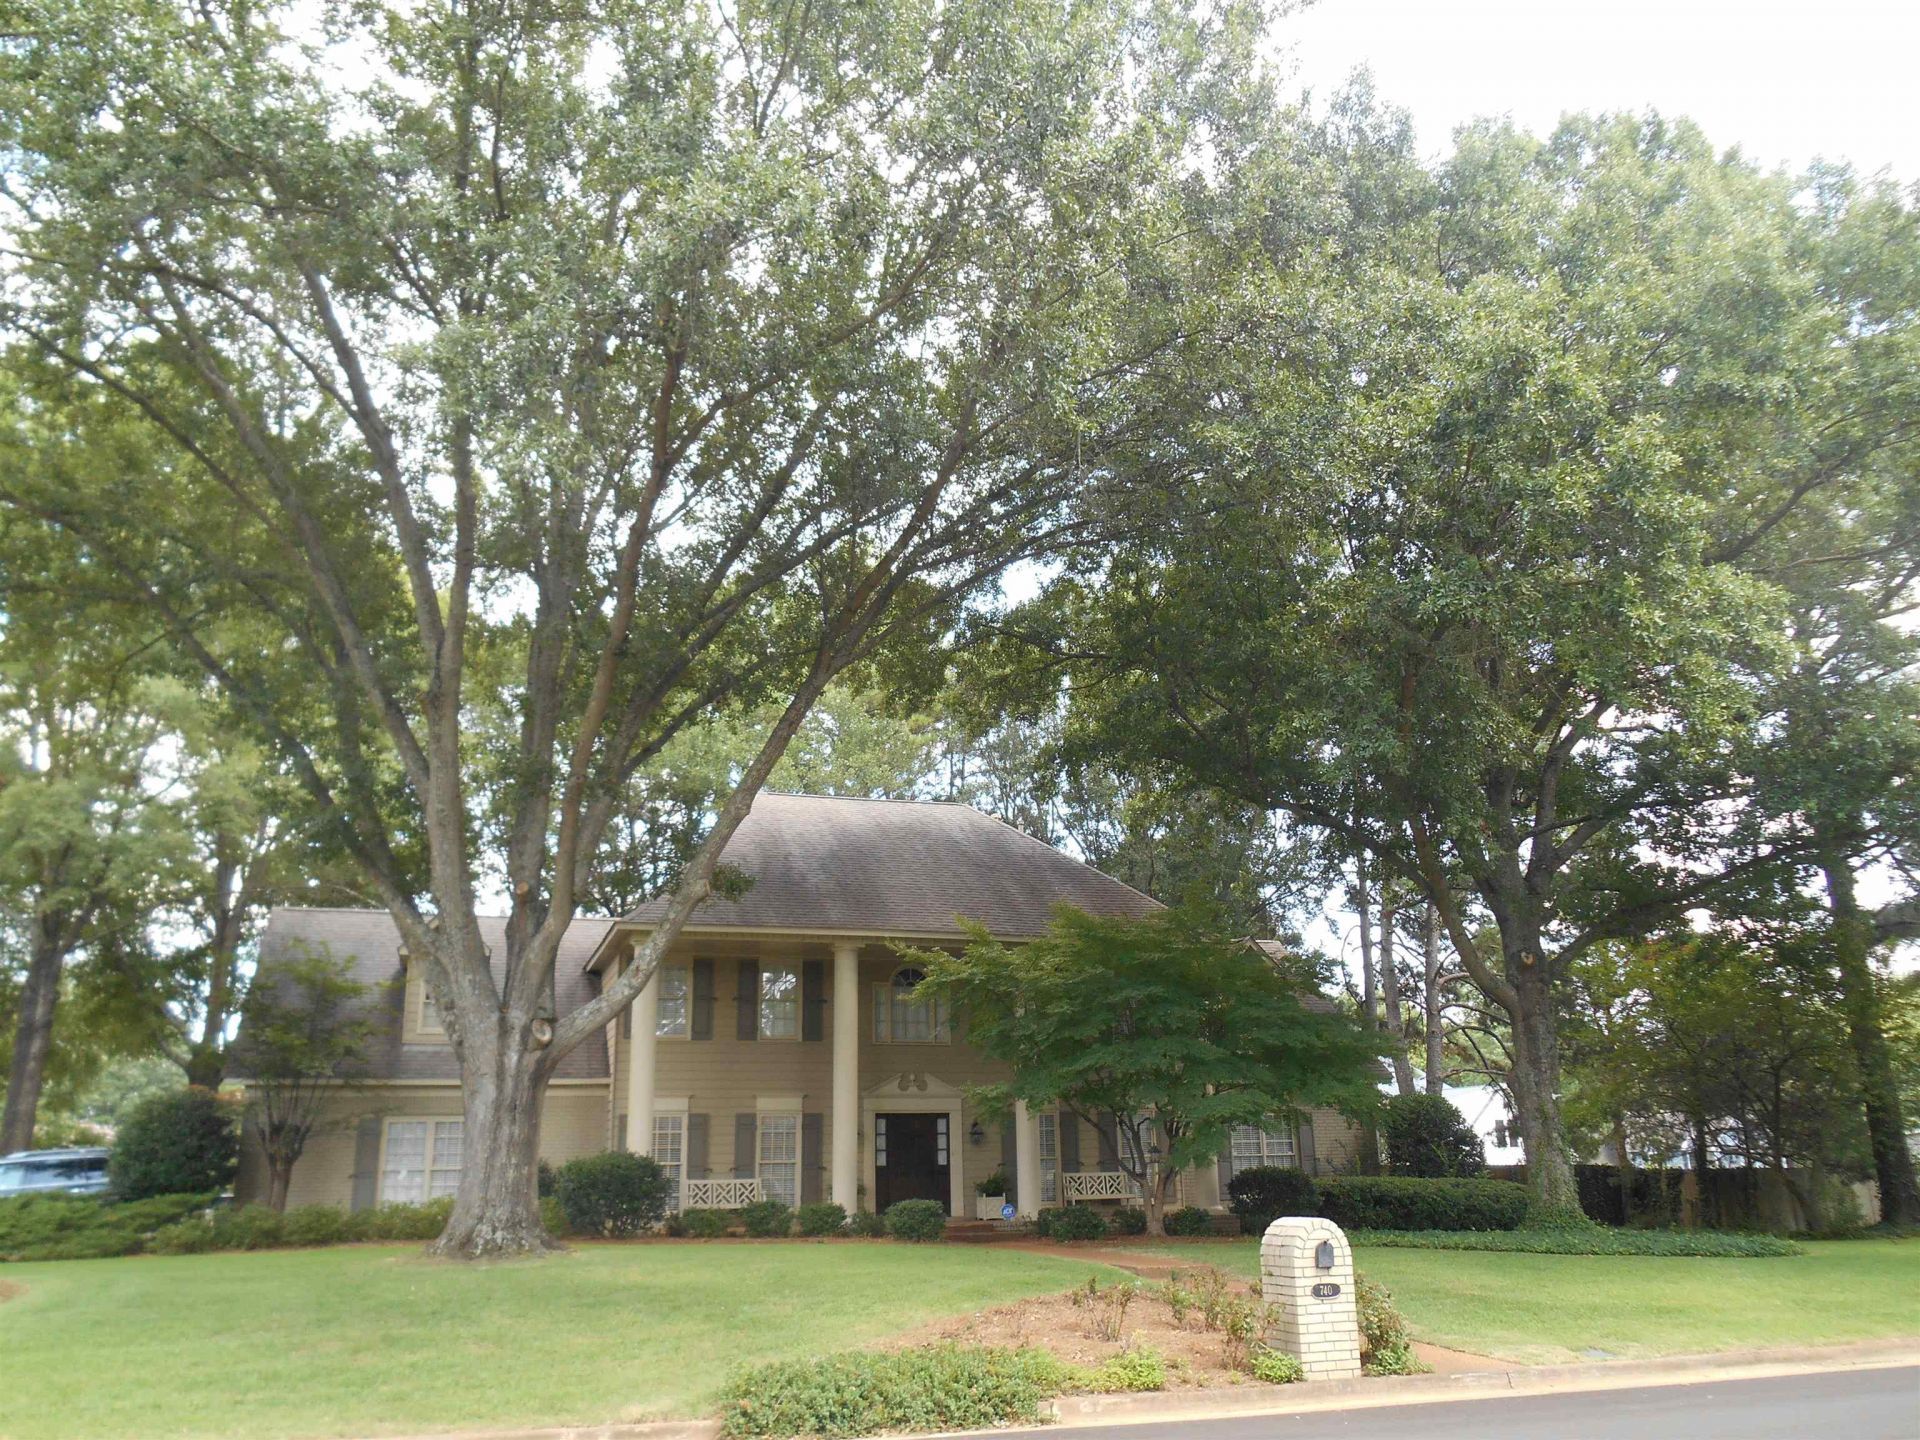
Beautiful spacious traditional Style home on large wooded lot in Rolling Oaks subdivision off Frank Road in Collierville. Home faces due West and is landscaped. Home has living room, dinning room, 2 large dens, one up and one down. The primary bedroom is down with a large bath. There is an expandable room over the garage that could be a 5th bedroom. Appliances are stainless steel. The side by side refrigerator stays. Home has alarm system and smoke, fire, and carbon Monoxide detectors. Home is near to the town Library, town hall and park with large lake. A short distance to Collierville Middle School. Smooth ceilings and fresh paint Double pane windows seller will co-op Seller is owner agent.
Property Features
Property Type: Residential - Single Family
Cooling: 220 Wiring, Central, Common Cooling System, Dual Syst
Fenced: Yes
Fireplaces: 1
Garage: 2 car attached
Heating: Central, Gas, Dual System
Home Style: Colonial
Lot Size: 0.44 Acres
Roof Type: Composition Shingles
Year Built: 1988
Feature Descriptions
Additional Rooms: Laundry Room, Play Room, Internal Expansion Area, Entry Hall, Attic, Storage Room
Bed and Bath: 1 or More BR Down, Primary Down, Vaulted/Coffered Primary, Double Vanity Bath, Whirlpool(s), Separate Tub & Shower, Half Bath Down
Days on Site: 25
Exterior: Porch, Deck, Wood Fence
Exterior/ Windows: Brick Veneer, Vinyl Siding, Wood Window(s), Double Pane Window(s)
Fireplace: Masonry, Presently Inoperative
Flood Insurance Required: No
Floors/ Ceilings: Wall to Wall Carpet, Part Hardwood, Tile, Smooth Ceiling,9 or more Ft. Ceiling, Vaulted/Coff/Tray Ceiling
Interior: All Window Treatments, Pull Down Attic Stairs, Attic Access, Security System, Smoke Detector(s), Monitored Alarm
Interior Equipment: Range/Oven, Cooktop, Disposal, Dishwasher, Microwave, Refrigerator, Cable Wired, Cable Available
Living/ Dining Room: Separate Living Room, Separate Dining Room, Separate Den, Eat-In Kitchen, Pantry, Island In Kitchen, Washer/Dryer Connections
Lot: Wooded, Level, Water Access, Corner, Landscaped, Wood Fenced
Master Bath: Double Sinks, Whirlpool Tub, Separate Shower, Smooth Ceiling, Tile Floor
Master Bedroom: Walk-In Closet, Full Bath, Built-In Cabinets/Bkcases, Vaulted/Coffered Ceiling, Smooth Ceiling, Carpet
Parking/ Storage: Driveway/Pad, Garage Door Opener(s), Side-Load Garage
Security: yes
Total Rooms: 10
Water/ Sewer: Electric Water Heater,2+ Water Heaters, Public Water, Public Sewer
Room Sizes
Primary Bedroom: 18x16
Bedroom 2: 13x11
Bedroom 3: 12x13
Bedroom 4: 12x14
Dining Area: 10x13
Den/ Great Room: 18x22
Kitchen: 13x13
Breakfast Room: 7x13
Bonus Room: 18x17
Living room: 13X13
Listed By / Shown By
Listed By
Agency Name: Crye-Leike, Inc., REALTORS
Agency Phone: 901-854-5050
Shown By
Agency Title: Local Agency Realty Group
Agency Phone: 662-253-0808

Estimate Your Payment
Estimated Payment
$ 3,683.34 per month $3,512.72 Principal & Interest $0.00 Property Tax (data not provided by mls) $170.63 Homeowner's Insurance
740 Rolling Oaks Ln | MLS# 10227838
This single family home located at 740 Rolling Oaks Ln, Collierville, TN 38017 is currently listed for sale with an asking price of $585,000. This property was built in 1988 and has 4 bedrooms and 2 full and 1 partial baths. Rolling Oaks Ln is located in the ROLLING OAKS SEC C subdivision. Search ROLLING OAKS SEC C real estate on www.localagencyrealty.com today.