
BEDS3
BATHS2 full
MLS#10231385
STATUSActive
PROPERTY TYPERental - Single Family
SUBDIVISIONBURLINGTON SEC B-2
Property Description
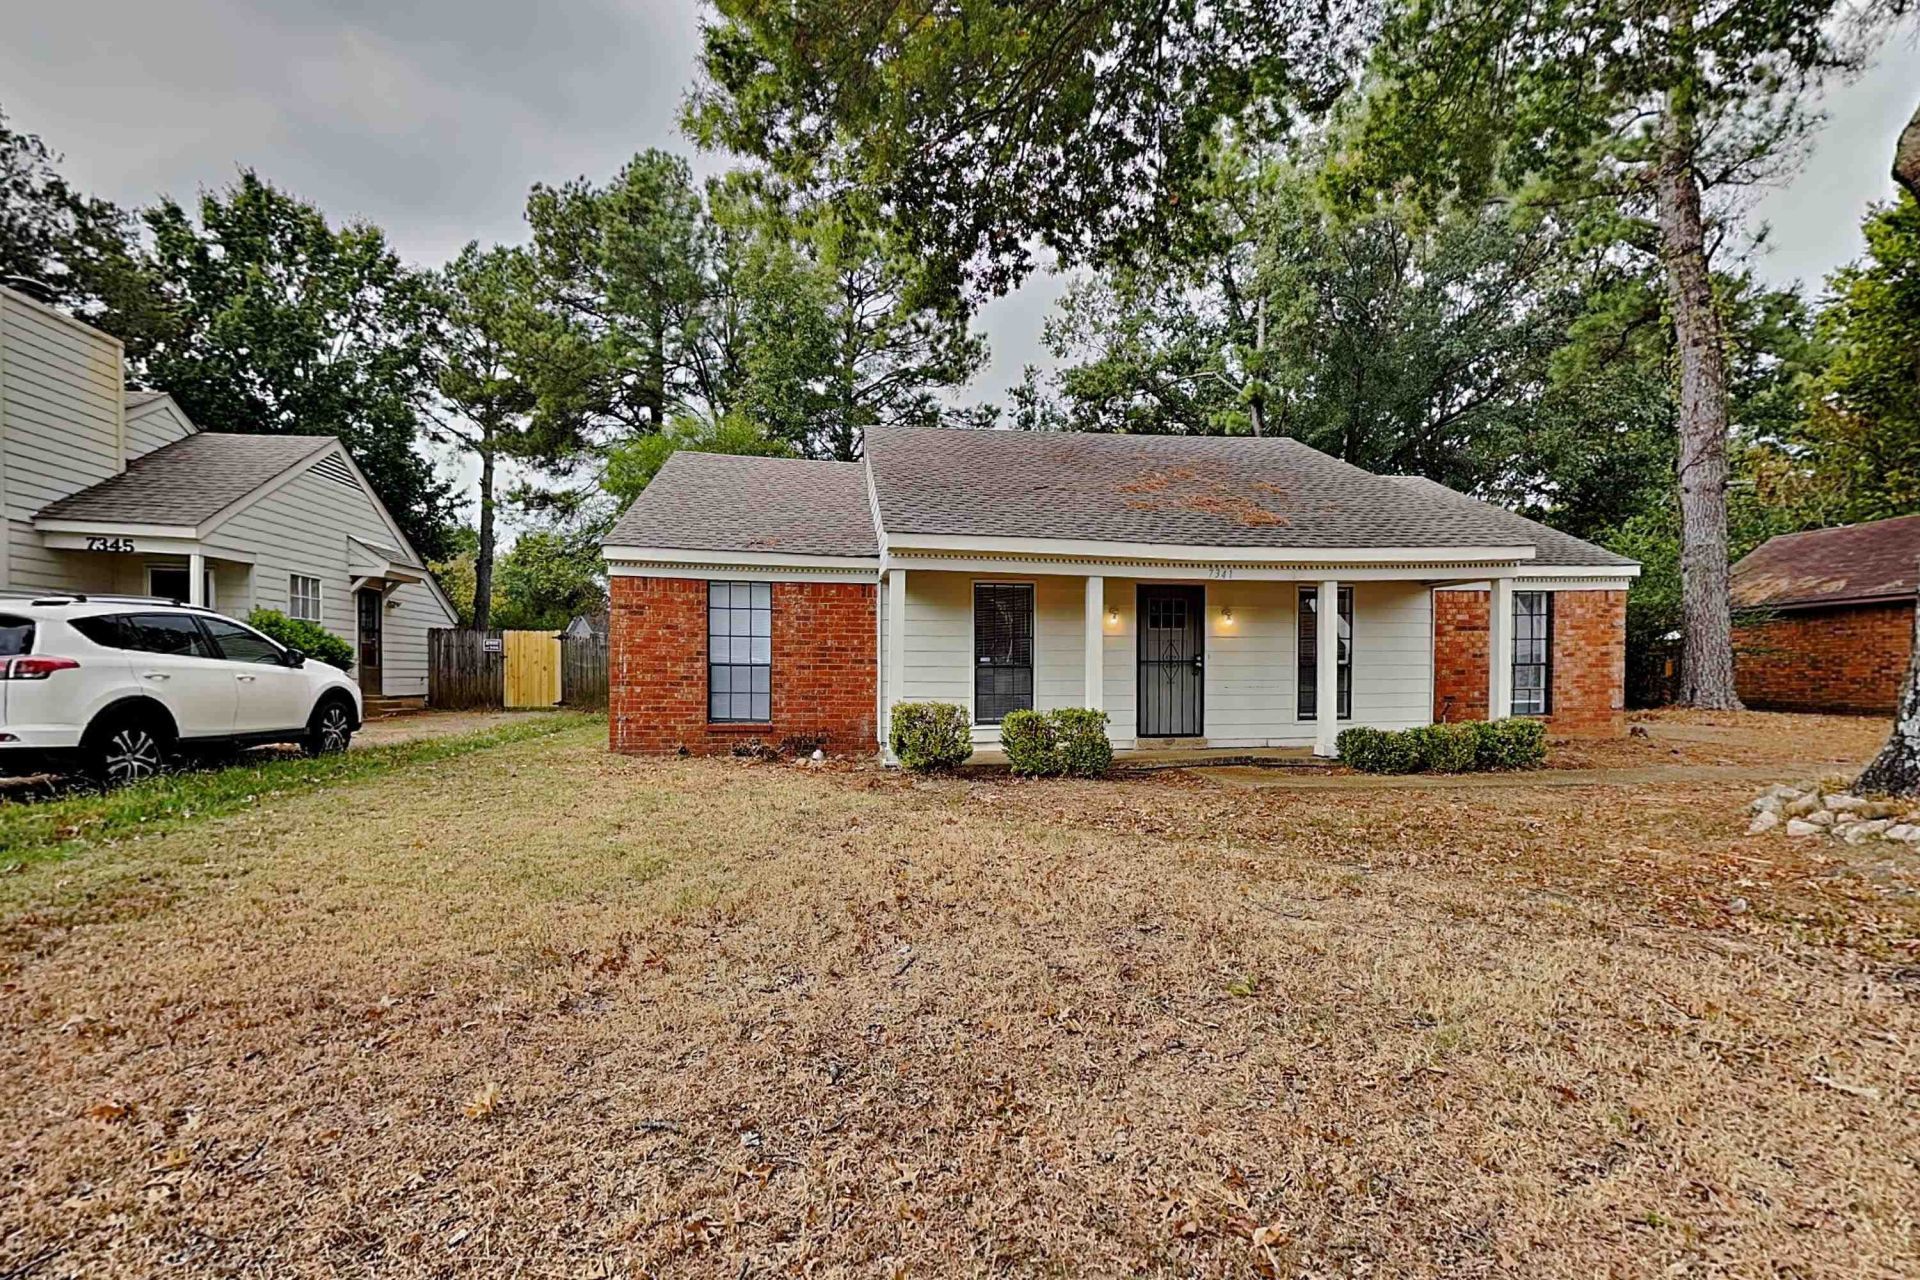
Tucked away in the vibrant hub of Memphis, Tennessee, you will find an impressive single-family home that effortlessly combines comfort and style, standing proudly at 7341 Isherwood Rd. This property is a gem in its own right as it boasts a generous floor area of 1560 square feet, providing ample space for your family to grow, live, learn and create wonderful memories together. Made up of three generously-sized bedrooms, this home offers each member of the family their personal space they can retreat to, each room offers a unique sanctuary. The bedrooms feature enough room for necessary pieces of furniture, letting each inhabitant freely express their personal flair in their private quarters. In addition to these bedrooms, this property comes complete with 2.0 stunning bathrooms. Each bathroom is designed with practicality and elegance in mind, providing residents the convenience they need during their personal routines. Getting ready for your day or unwinding at night becomes an ent
Property Features
Property Type: Rental - Single Family
Cooling: Central
Fenced: Yes
Fireplaces: 1
Roof Type: Composition Shingles
Year Built: 1978
Feature Descriptions
Additional Rooms: Laundry Room
Bed and Bath: All Bedrooms Down, Primary Down, Separate Tub & Shower
Days on Site: 36
Exterior: Patio, Wrought Iron Sec Doors
Exterior/ Windows: Brick Veneer, Wood/Composition
Fireplace: Masonry
Floors/ Ceilings: Hardwood Throughout, Textured Ceiling, Tile
Interior: All Window Treatments, Pull Down Attic Stairs, Smoke Detector(s)
Interior Equipment: Dishwasher, Range/Oven
Living/ Dining Room: Eat-In Kitchen, Pantry, Separate Dining Room, Separate Living Room, Washer/Dryer Connections
Lot: Landscaped, Level, Wood Fenced, Wooded
Parking/ Storage: Driveway/Pad
Total Rooms: 7
Water/ Sewer: Electric Water Heater
Room Sizes
Primary Bedroom: 18x12
Dining Area: 12x12
Den/ Great Room: 20x18
Living room: 0
Listed By / Shown By
Listed By
Agency Name: SPM 247 Tennessee
Agency Phone: 901-716-8030
Shown By
Agency Title: Local Agency Realty Group
Agency Phone: 662-253-0808

7341 Isherwood Rd | MLS# 10231385
This property located at 7341 Isherwood Rd, Memphis, TN 38125 is currently listed for rent with an asking price of $1,499 / Monthly. Search Memphis real estate on www.localagencyrealty.com today.