
BEDS3
BATHS2 full 1 partial
MLS#10234322
STATUSActive
PROPERTY TYPEResidential - Condominium
SUBDIVISIONCOLONIAL ACRES
Property Description
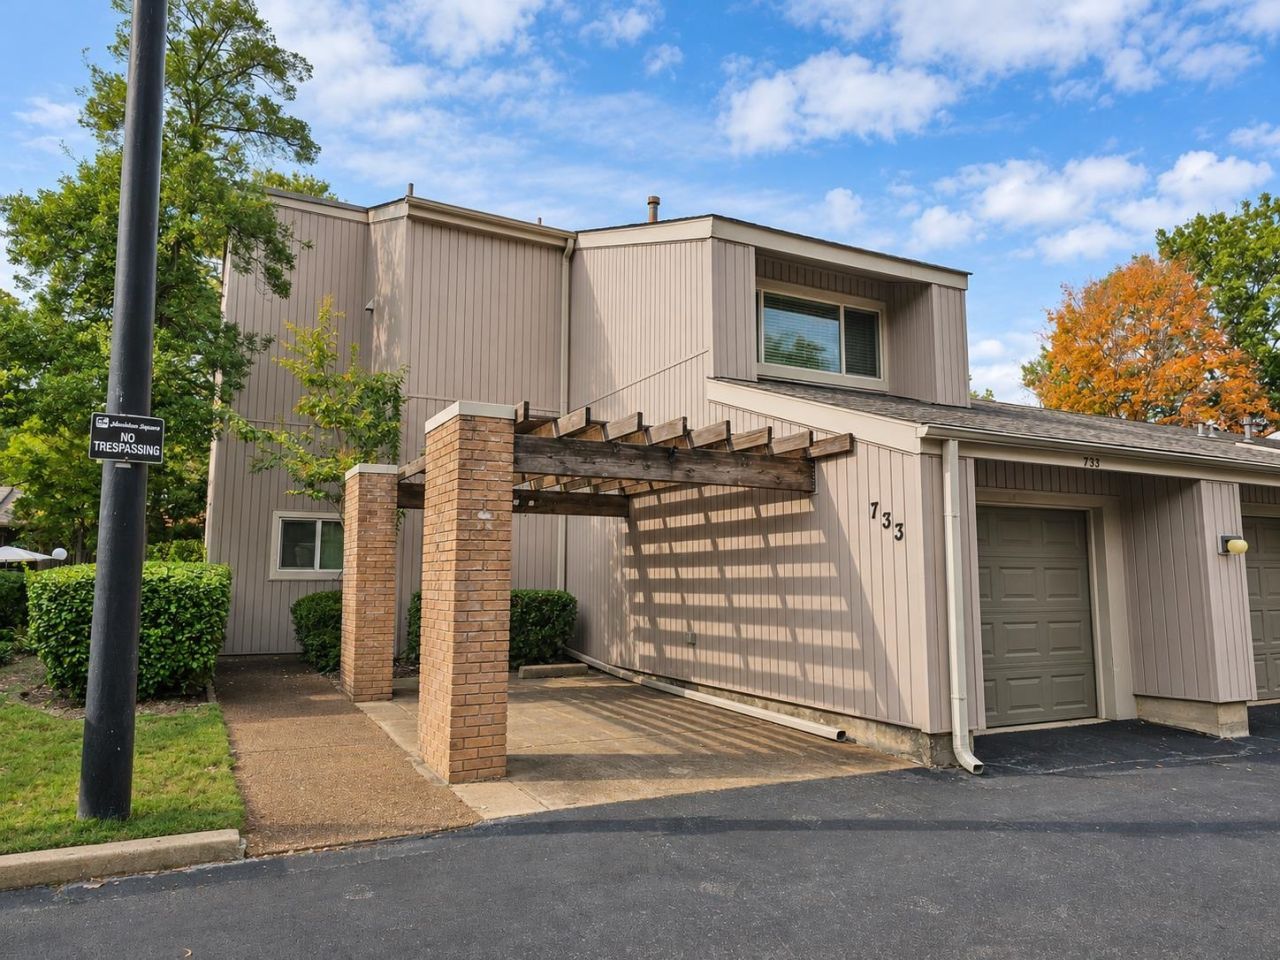
Could this be one of Audubon Square's most thoughtfully updated townhomes€ It's certainly worth a look! This 3-bedroom, 2.5-bath home features a renovated kitchen with custom soft-close cabinets with pullouts, granite countertops, stainless appliances, and an island with storage. New stairway, custom closets, updated bathrooms, Add Pella windows and sliding doors, zoned Trane HVAC, engineered hardwood flooring, garage, overlooks one of the pools, and add the convenience of an upstairs laundry room. Too much to list! Then there's the Audubon Square lifestyle to enjoy, too! Three pools, tennis/pickleball courts, clubhouse, fitness center, dog park, and guesthouse. Beautiful improvements, practical features, and a location in one of East Memphis's established gated communities. Come see 733 Forest Lake Drive. You might just find your next favorite address!
Property Features
Property Type: Residential - Condominium
Cooling: 220 Wiring, Ceiling Fan(s), Central, Dual System
Fenced: Yes
Fireplaces: 1
Heating: Central, Gas, Dual System
Home Style: Contemporary
Lot Size: 24.91 Acres
Roof Type: Composition Shingles
Year Built: 1976
Feature Descriptions
Additional Rooms: Laundry Closet, Entry Hall, Storage Room
Bed and Bath: All Bedrooms Up, Primary Up, Renovated Bathroom, Luxury Primary Bath, Half Bath Down
Days on Site: 5
Exterior: Porch, Covered Patio, Gazebo, Sauna, Tennis Court, Courtyard, Balcony, Well Landscaped Grounds, Pet Area, Sidewalks
Exterior/ Windows: Vinyl Siding, Double Pane Window(s), Storm Window(s), Storm Door(s), Steel Insulated Door(s), Vinyl Windows
Fireplace: In Den/Great Room, Gas Logs
Flood Insurance Required: No
Floors/ Ceilings: Hardwood Throughout, Part Carpet, Tile, Smooth Ceiling
Interior: All Window Treatments, Walk-In Closet(s), Cat/Dog Free House
Interior Equipment: Range/Oven, Disposal, Dishwasher, Microwave, Refrigerator, Washer, Dryer
Living/ Dining Room: Separate Dining Room, Great Room, Updated/Renovated Kitchen, Breakfast Bar, Pantry, Island In Kitchen
Lot: Some Trees, Iron Fenced
Master Bath: Separate Shower, Smooth Ceiling, Tile Floor
Master Bedroom: Level 2,Full Bath, Smooth Ceiling, Carpet
Neighborhood Amenities: Club House, Gated Neighborhood, Pool, Tennis Court
Parking/ Storage: Driveway/Pad, Storage Room(s), Garage Door Opener(s), Gate Clickers, Assigned Parking, Designated Guest Parking
Pool: Neighborhood
Total Rooms: 7
Water/ Sewer: Gas Water Heater, Public Sewer, Public Water
Room Sizes
Primary Bedroom: 18x15
Bedroom 2: 12x12
Bedroom 3: 12x10
Dining Area: 13x10
Den/ Great Room: 20x15
Listed By / Shown By
Listed By
Agency Name: REMAX Experts
Agency Phone: 901-685-6000
Shown By
Agency Title: Local Agency Realty Group
Agency Phone: 662-253-0808

Estimate Your Payment
Estimated Payment
$ 1,699.37 per month $1,620.65 Principal & Interest $0.00 Property Tax (data not provided by mls) $78.72 Homeowner's Insurance
733 Forest Lake Dr, Unit 3606 | MLS# 10234322
This condo located at 733 Forest Lake Dr, Unit 3606, Memphis, TN 38117 is currently listed for sale with an asking price of $269,900. This property was built in 1976 and has 3 bedrooms and 2 full and 1 partial baths. Forest Lake Dr, Unit 3606 is located in the COLONIAL ACRES subdivision. Search COLONIAL ACRES real estate on www.localagencyrealty.com today.