
BEDS4
BATHS3 full
MLS#10226303
STATUSPending
PROPERTY TYPEResidential - Single Family
SUBDIVISIONPINNACLE POINT PH2
Property Description
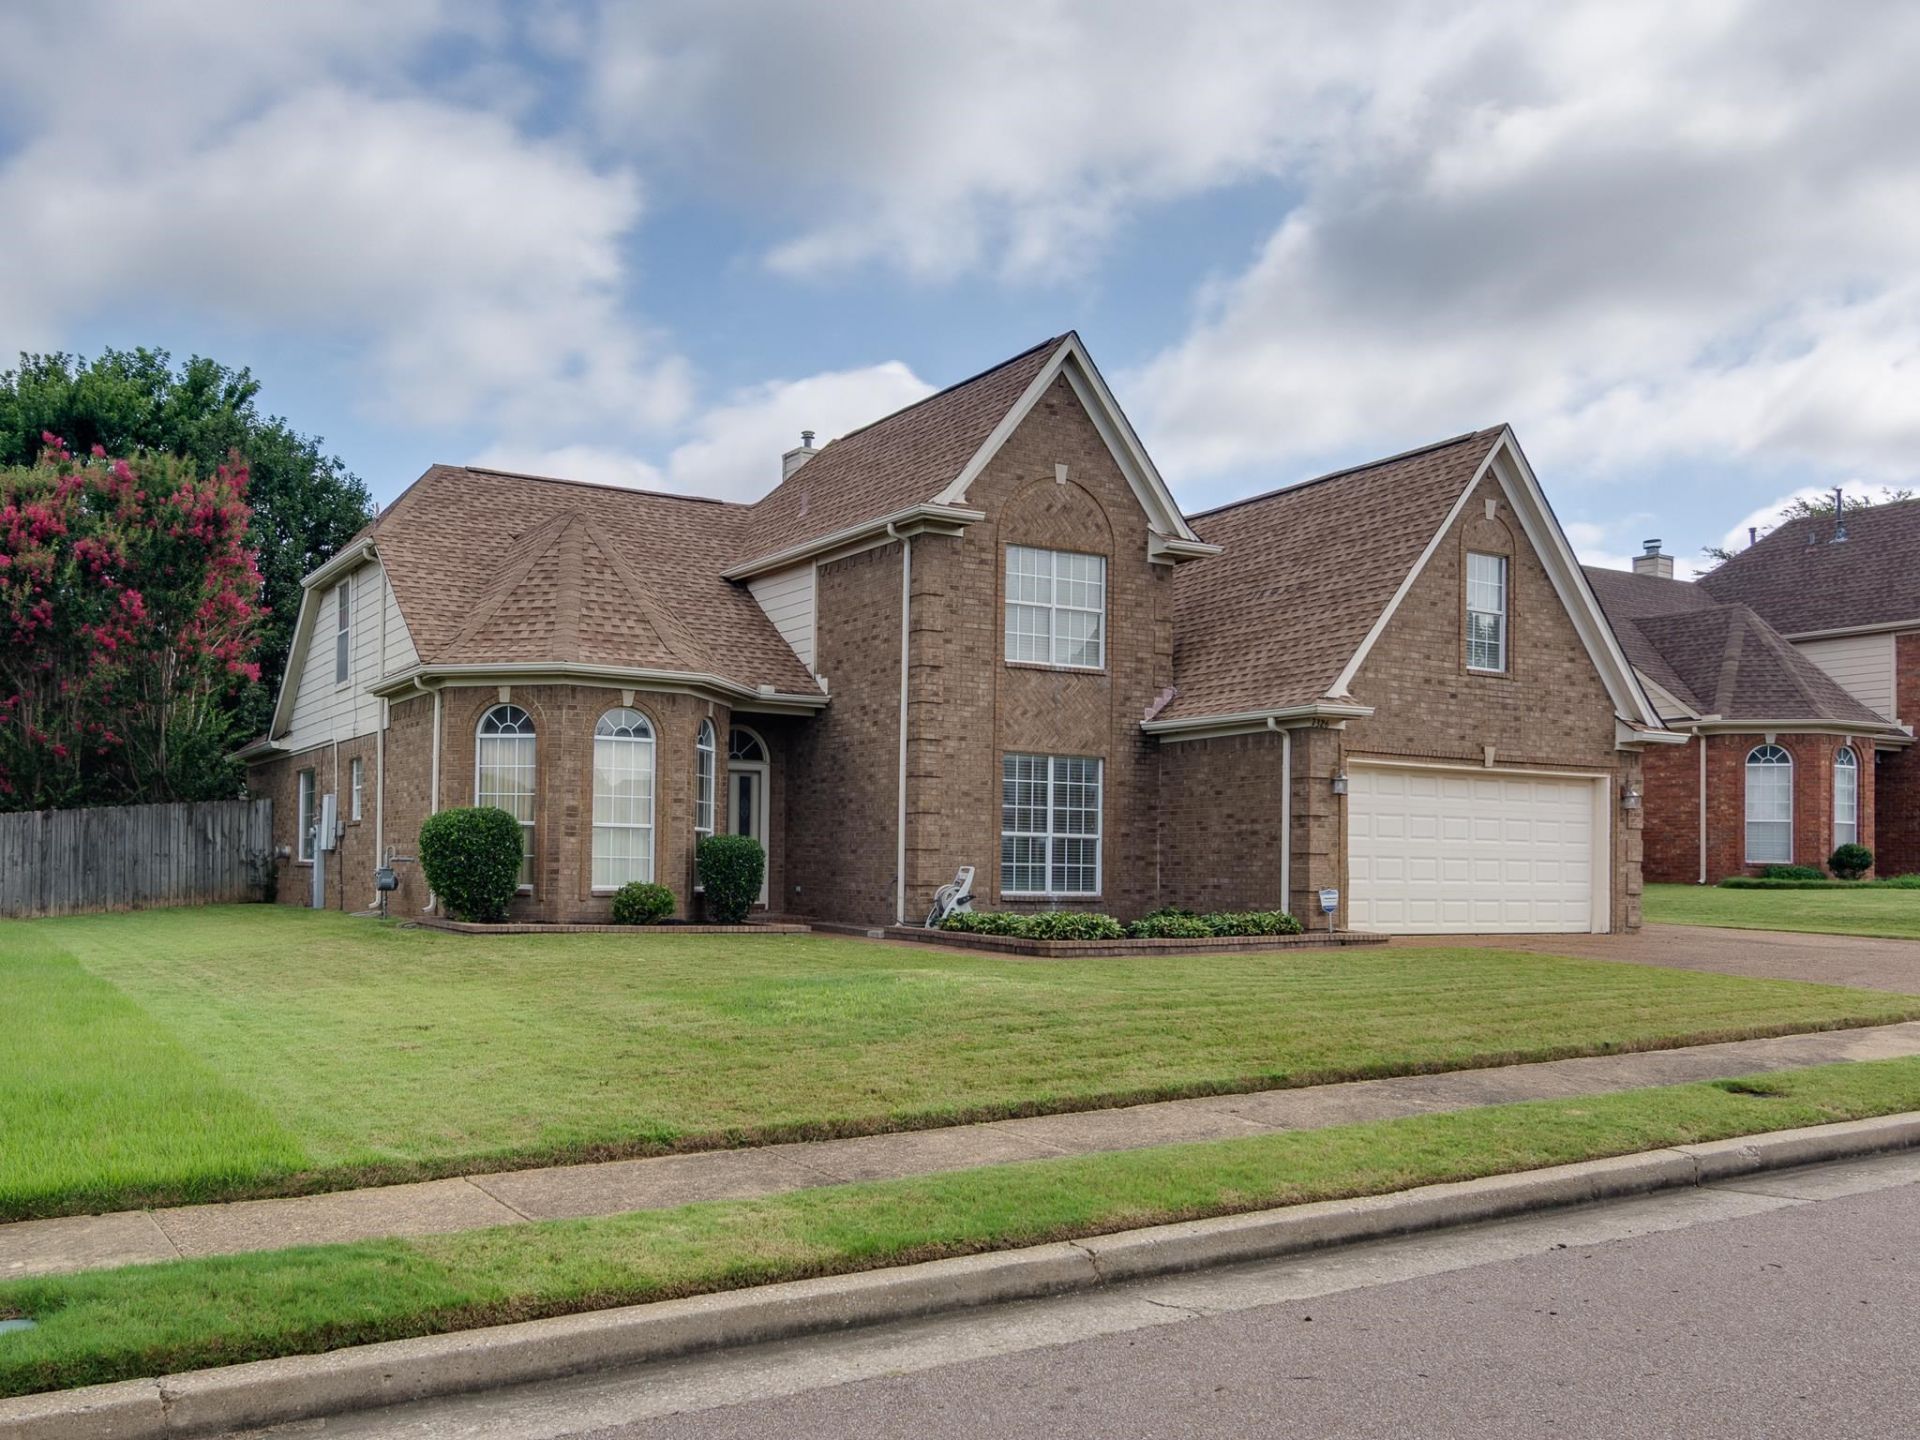
Space for Everyone: Featuring 4 generous bedrooms and 3 full bathrooms, offering the ideal layout for a growing family, multi-generational living, or a dedicated home office. Well maintained resale homes in this specific neighborhood are highly coveted and rarely stay on the market long. Enjoy being just minutes away from local parks, shopping and dining. NO CITY TAXES!
Property Features
Property Type: Residential - Single Family
Cooling: 220 Wiring, Central, Dual System
Fenced: Yes
Fireplaces: 2
Garage: 2 car attached
Heating: Central, Gas, Electric, Dual System
Home Style: Traditional
Lot Size: 0.23 Acres
Roof Type: Composition Shingles
Year Built: 2002
Feature Descriptions
Bed and Bath: 1 or More BR Down, Primary Down, Double Vanity Bath, Whirlpool(s), Separate Tub & Shower, Full Bath Down
Days on Site: 48
Exterior: Patio
Exterior/ Windows: Brick Veneer, Aluminum Window(s)
Fireplace: Ventless Gas Fireplace, In Living Room, In Den/Great Room, Gas Starter, Glass Doors
Floors/ Ceilings: Part Hardwood, Part Carpet, Tile,9 or more Ft. Ceiling
Living/ Dining Room: Separate Dining Room, Great Room, Eat-In Kitchen, Pantry, Washer/Dryer Connections
Lot: Level, Landscaped, Wood Fenced
Master Bedroom: Level 1,Full Bath, Carpet
Parking/ Storage: Driveway/Pad, Front-Load Garage
Total Rooms: 10
Water/ Sewer: Public Sewer, Public Water
Room Sizes
Primary Bedroom: 20x15
Bedroom 2: 12x11
Bedroom 3: 12x10
Bedroom 4: 11x11
Dining Area: 12x10
Den/ Great Room: 13x12
Kitchen: 22x12
Bonus Room: 24x22
Living room: 20x15
Listed By / Shown By
Listed By
Agency Name: BHHS McLemore & Co., Realty
Agency Phone: 901-457-8515
Shown By
Agency Title: Local Agency Realty Group
Agency Phone: 662-253-0808

Estimate Your Payment
Estimated Payment
$ 2,197.41 per month $2,095.62 Principal & Interest $0.00 Property Tax (data not provided by mls) $101.79 Homeowner's Insurance
7326 Pinnacle Oaks Dr | MLS# 10226303
This single family home located at 7326 Pinnacle Oaks Dr, Memphis, TN 38125 is currently listed for sale with an asking price of $349,000. This property was built in 2002 and has 4 bedrooms and 3 full baths. Pinnacle Oaks Dr is located in the PINNACLE POINT PH2 subdivision. Search PINNACLE POINT PH2 real estate on www.localagencyrealty.com today.