
BEDS3
BATHS3 full
MLS#10234292
STATUSActive
PROPERTY TYPEResidential - Single Family
SUBDIVISIONSHELBY PARK PH2
Property Description
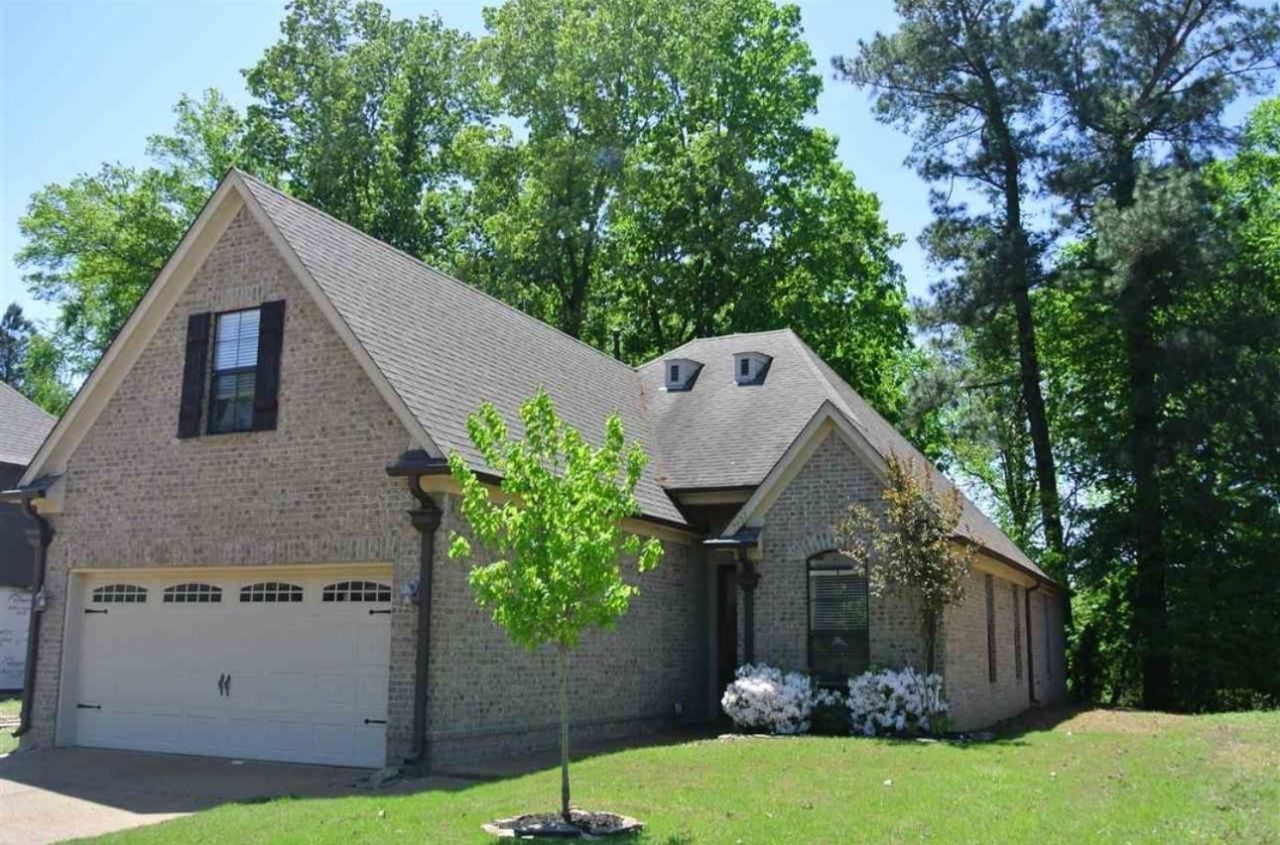
Gated Oasis with Hot Tub & Spacious Deck Backing Directly to the Memphis Greenline! Welcome to 7303 Winterbrook Lane, a Newly Reduced Price, new ones 120k more in this neighborhood, a freshly painted interior with 2br, 3-full-baths, and bonus room home tucked inside the secure, gated community of Shelby Park. Offering 2,099 square feet of thoughtfully designed living space, this two-story residence pairs modern indoor comfort with an unbeatable backyard setup. The Ultimate Backyard & Greenline Access: ¢ Spacious Entertaining Deck & Hot Tub: Step outside to a rear deck built for outdoor dining, sunset lounging, and weekend gatherings, complete with a relaxing outdoor hot tub that stays with the home. ¢ Direct Memphis Greenline Access: Your backyard backs directly up to the Shelby Farms Greenline, putting miles of scenic paved trails right outside your door for morning runs, bike rides, and evening strolls. Interior Highlights: ¢ Fresh & Move-In Ready: Newly painted interior
Property Features
Property Type: Residential - Single Family
Cooling: Ceiling Fan(s), Central
Fireplaces: 1
Garage: 2
Heating: Central, Gas
Home Style: Traditional
Lot Size: 0.09 Acres
Year Built: 2011
Feature Descriptions
Additional Rooms: Laundry Room, Bonus Room
Bed and Bath: All Bedrooms Down, Primary Down, Split Bedroom Plan, Double Vanity Bath, Whirlpool(s), Separate Tub & Shower, Full Bath Down
Days on Site: 5
Exterior: Deck, Hot Tub
Exterior/ Windows: Brick Veneer, Wood/Composition
Fireplace: Prefabricated, Vented Gas Fireplace, In Den/Great Room, Gas Logs
Floors/ Ceilings: Part Hardwood, Part Carpet, Tile, Smooth Ceiling
Interior: Walk-In Attic
Interior Equipment: Range/Oven, Dishwasher, Microwave, Refrigerator
Living/ Dining Room: LR/DR Combination, Kit/DR Combo
Lot: Level
Master Bedroom: Level 1,Walk-In Closet, Full Bath, Smooth Ceiling, Carpet
Neighborhood Amenities: Gated Neighborhood
Parking/ Storage: Driveway/Pad, Garage Door Opener(s), Gate Clickers
Total Rooms: 7
Water/ Sewer: Gas Water Heater, Public Sewer, Public Water
Room Sizes
Primary Bedroom: 15x14
Bedroom 2: 10x10
Bedroom 3: 10x10
Dining Area: 10x8
Den/ Great Room: 20x12
Kitchen: 12x10
Breakfast Room: 10x8
Bonus Room: 17x15
Living room: 20x12
Listed By / Shown By
Listed By
Agency Name: Crye-Leike, Inc., REALTORS
Agency Phone: 901-756-8900
Shown By
Agency Title: Local Agency Realty Group
Agency Phone: 662-253-0808

Estimate Your Payment
Estimated Payment
$ 2,014.82 per month $1,921.49 Principal & Interest $0.00 Property Tax (data not provided by mls) $93.33 Homeowner's Insurance
7303 Winterbrook Ln | MLS# 10234292
This single family home located at 7303 Winterbrook Ln, Cordova, TN 38018 is currently listed for sale with an asking price of $320,000. This property was built in 2011 and has 3 bedrooms and 3 full baths. Winterbrook Ln is located in the SHELBY PARK PH2 subdivision. Search SHELBY PARK PH2 real estate on www.localagencyrealty.com today.