
BEDS3
BATHS2 full
MLS#10222420
STATUSActive
PROPERTY TYPEResidential - Single Family
SUBDIVISIONEDGEWATER
Property Description
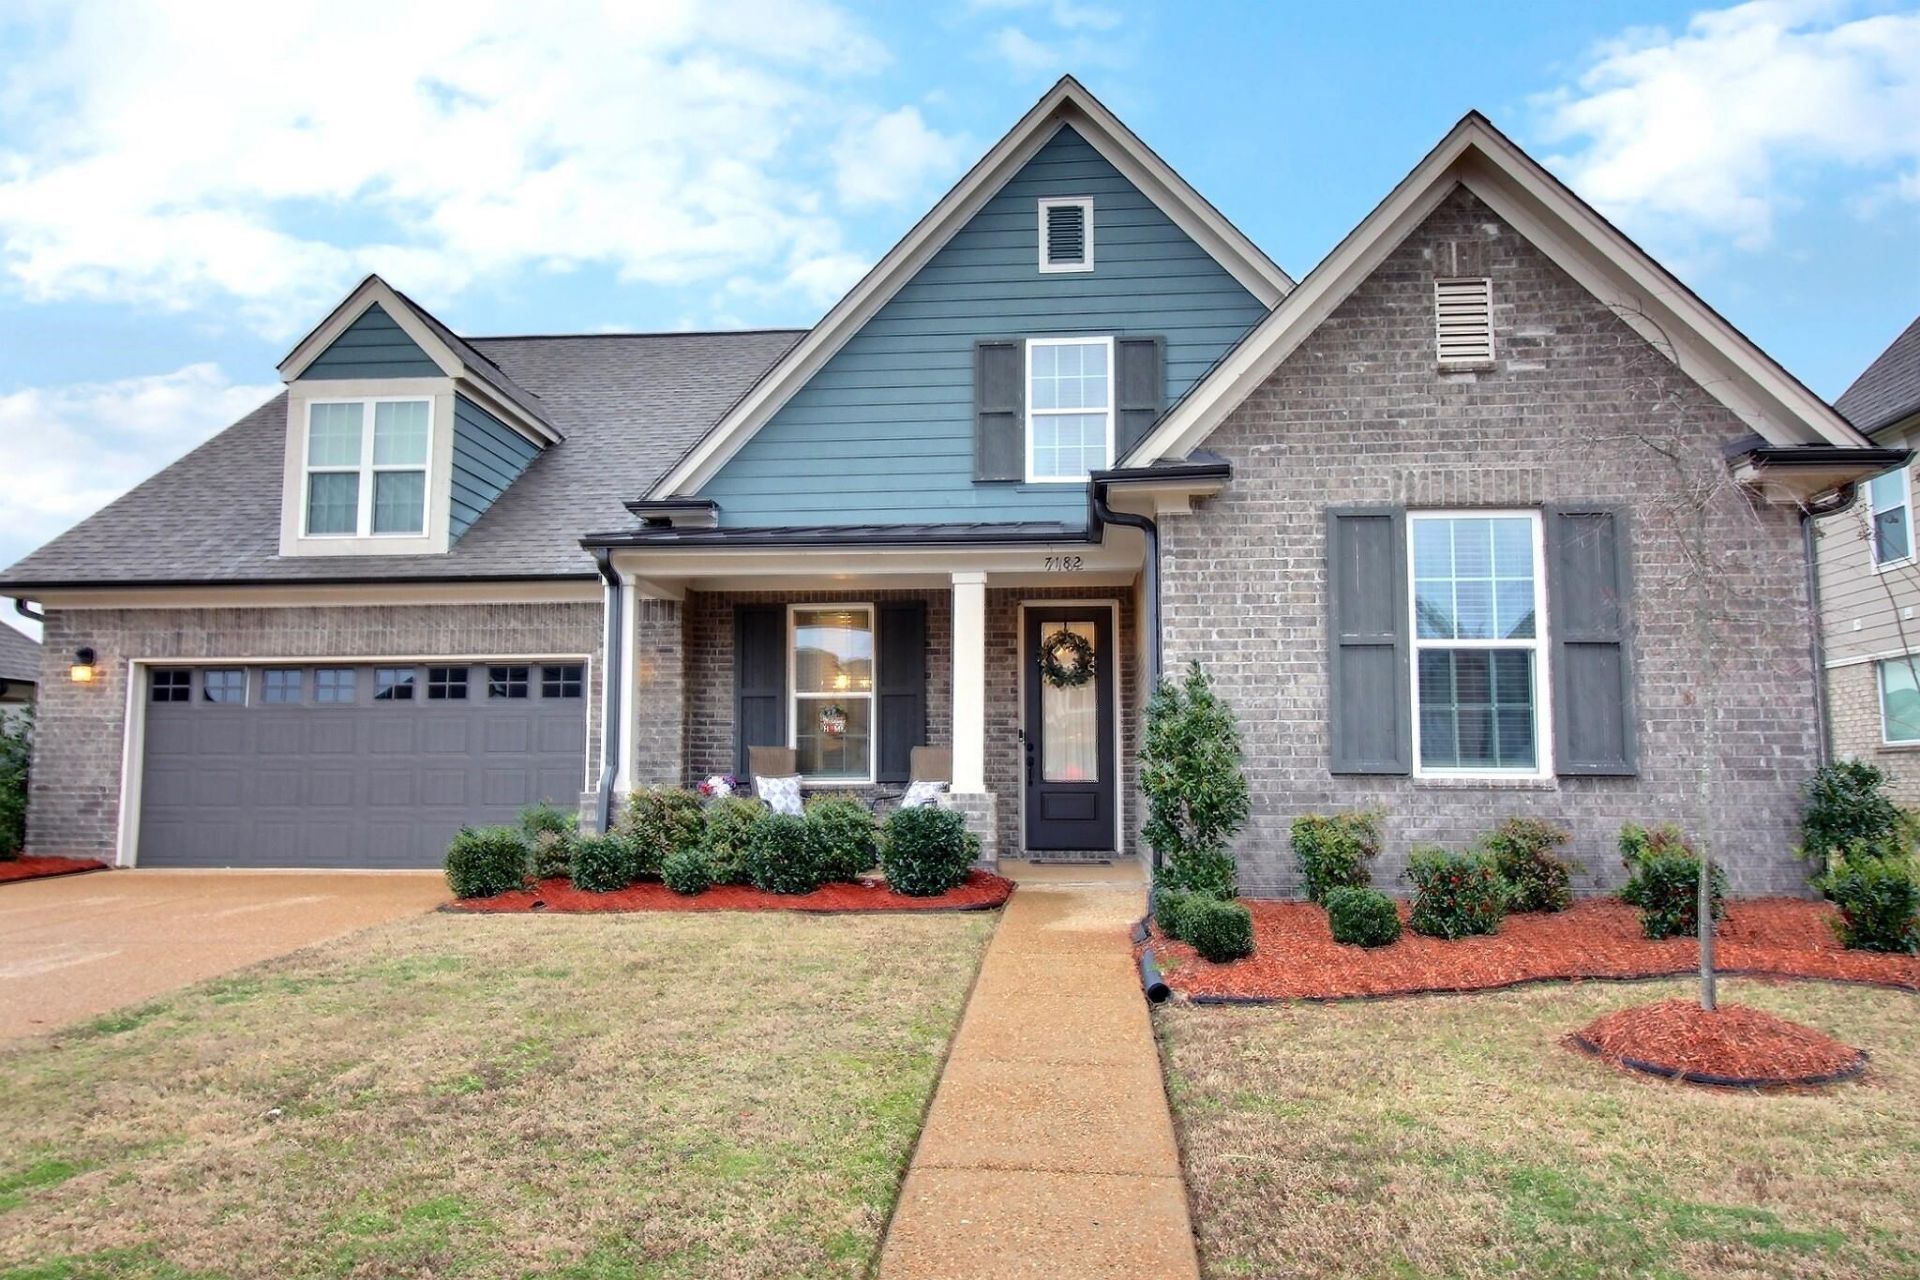
BACK ON MARKET!! BUYER FINANCING FAILED!! NEW LOWER PRICE!! SELLERS WILL PAY UP TO $10,000 TOWARD RATE BUYDOWN & CLOSING COSTS, WITH FULL PRICE OFFER! HOME HAS NEW FHA APPRAISAL @ $380,000--$20,000 INSTANT EQUITY!! HOME HAS NEW FHA APPRAISAL AT LIST PRICE!! This is a corporate relocation. Please read attached OFFER INSTRUCTIONS SHEET. Seller is ''American International Relocation Solutions, LLC''. 7182 Archer Ln., in the heart of Olive Branch, is that home that has everything you've been looking for! Ready for immediate move-in, this beautiful, comfortable, meticulously maintained, 2022 Grant-built home, has the perfect blend of space, location, and a large backyard. And, if the power ever goes out, your Cummins whole home generator will keep everything on! Look no further, make 7182 Archer Ln. in Olive Branch your new home today!
Property Features
Property Type: Residential - Single Family
Cooling: Ceiling Fan(s), Central, Dual System
Fenced: Yes
Fireplaces: 1
Garage: 2 car attached
Heating: Central, Dual System, Gas
Home Style: Traditional
Lot Size: 0.19 Acres
Roof Type: Composition Shingles
Year Built: 2022
Feature Descriptions
Additional Rooms: Attic, Bonus Room, Laundry Room
Bed and Bath: All Bedrooms Down,1 or More BR Down, Primary Down, Vaulted/Coffered Primary, Split Bedroom Plan, Luxury Primary Bath, Double Vanity Bath, Whirlpool(s), Separate Tub & Shower, Full Bath Down
Days on Site: 146
Exterior: Screen Porch, Covered Patio, Wood Fence, Sidewalks, Generator
Exterior/ Windows: Brick Veneer, Double Pane Window(s), Vinyl Windows, Wood/Composition
Fireplace: In Den/Great Room, Prefabricated, Ventless Gas Fireplace
Flood Insurance Required: No
Floors/ Ceilings: 9 or more Ft. Ceiling, Part Carpet, Smooth Ceiling, Tile, Vaulted/Coff/Tray Ceiling, Vinyl/Luxury Vinyl Floor
Interior: All Window Treatments, Walk-In Closet(s), Walk-In Attic, Mud Room, Security System, Smoke Detector(s), Monitored Alarm
Interior Equipment: Range/Oven, Self Cleaning Oven, Disposal, Dishwasher, Microwave, Refrigerator, Washer, Dryer, Cable Wired
Living/ Dining Room: Breakfast Bar, Eat-In Kitchen, Great Room, Island In Kitchen, Pantry, Separate Dining Room, Updated/Renovated Kitchen, Vinyl/Luxury Vinyl Floor
Lot: Level, Professionally Landscaped, Wood Fenced
Master Bath: Double Sinks, Separate Shower, Smooth Ceiling, Tile Floor, Vaulted/Coffered Ceiling, Whirlpool Tub
Master Bedroom: Full Bath, Level 1,Smooth Ceiling, Vaulted/Coffered Ceiling, Vinyl/Luxury Vinyl Floor, Walk-In Closet
Parking/ Storage: Driveway/Pad, Front-Load Garage, Garage Door Opener(s)
Security: yes
Total Rooms: 7
Water/ Sewer: Gas Water Heater, Public Sewer, Public Water
Room Sizes
Primary Bedroom: 16x15
Bedroom 2: 12x10
Bedroom 3: 12x12
Dining Area: 12x10
Den/ Great Room: 18x13
Kitchen: 18x10
Breakfast Room: 12x10
Bonus Room: 19x14
Living room: 0
Listed By / Shown By
Listed By
Agency Name: John Green & Co., REALTORS
Agency Phone: 901-853-0763
Shown By
Agency Title: Local Agency Realty Group
Agency Phone: 662-253-0808

Estimate Your Payment
Estimated Payment
$ 2,266.67 per month $2,161.67 Principal & Interest $0.00 Property Tax (data not provided by mls) $105.00 Homeowner's Insurance
7182 Archer Ln | MLS# 10222420
This single family home located at 7182 Archer Ln, Olive Branch, MS 38654 is currently listed for sale with an asking price of $360,000. This property was built in 2022 and has 3 bedrooms and 2 full baths. Archer Ln is located in the EDGEWATER subdivision. Search EDGEWATER real estate on www.localagencyrealty.com today.