
BEDS5
BATHS3 full
MLS#10229392
STATUSActive
PROPERTY TYPEResidential - Single Family
SUBDIVISIONBLAYDES EST SEC W
Property Description
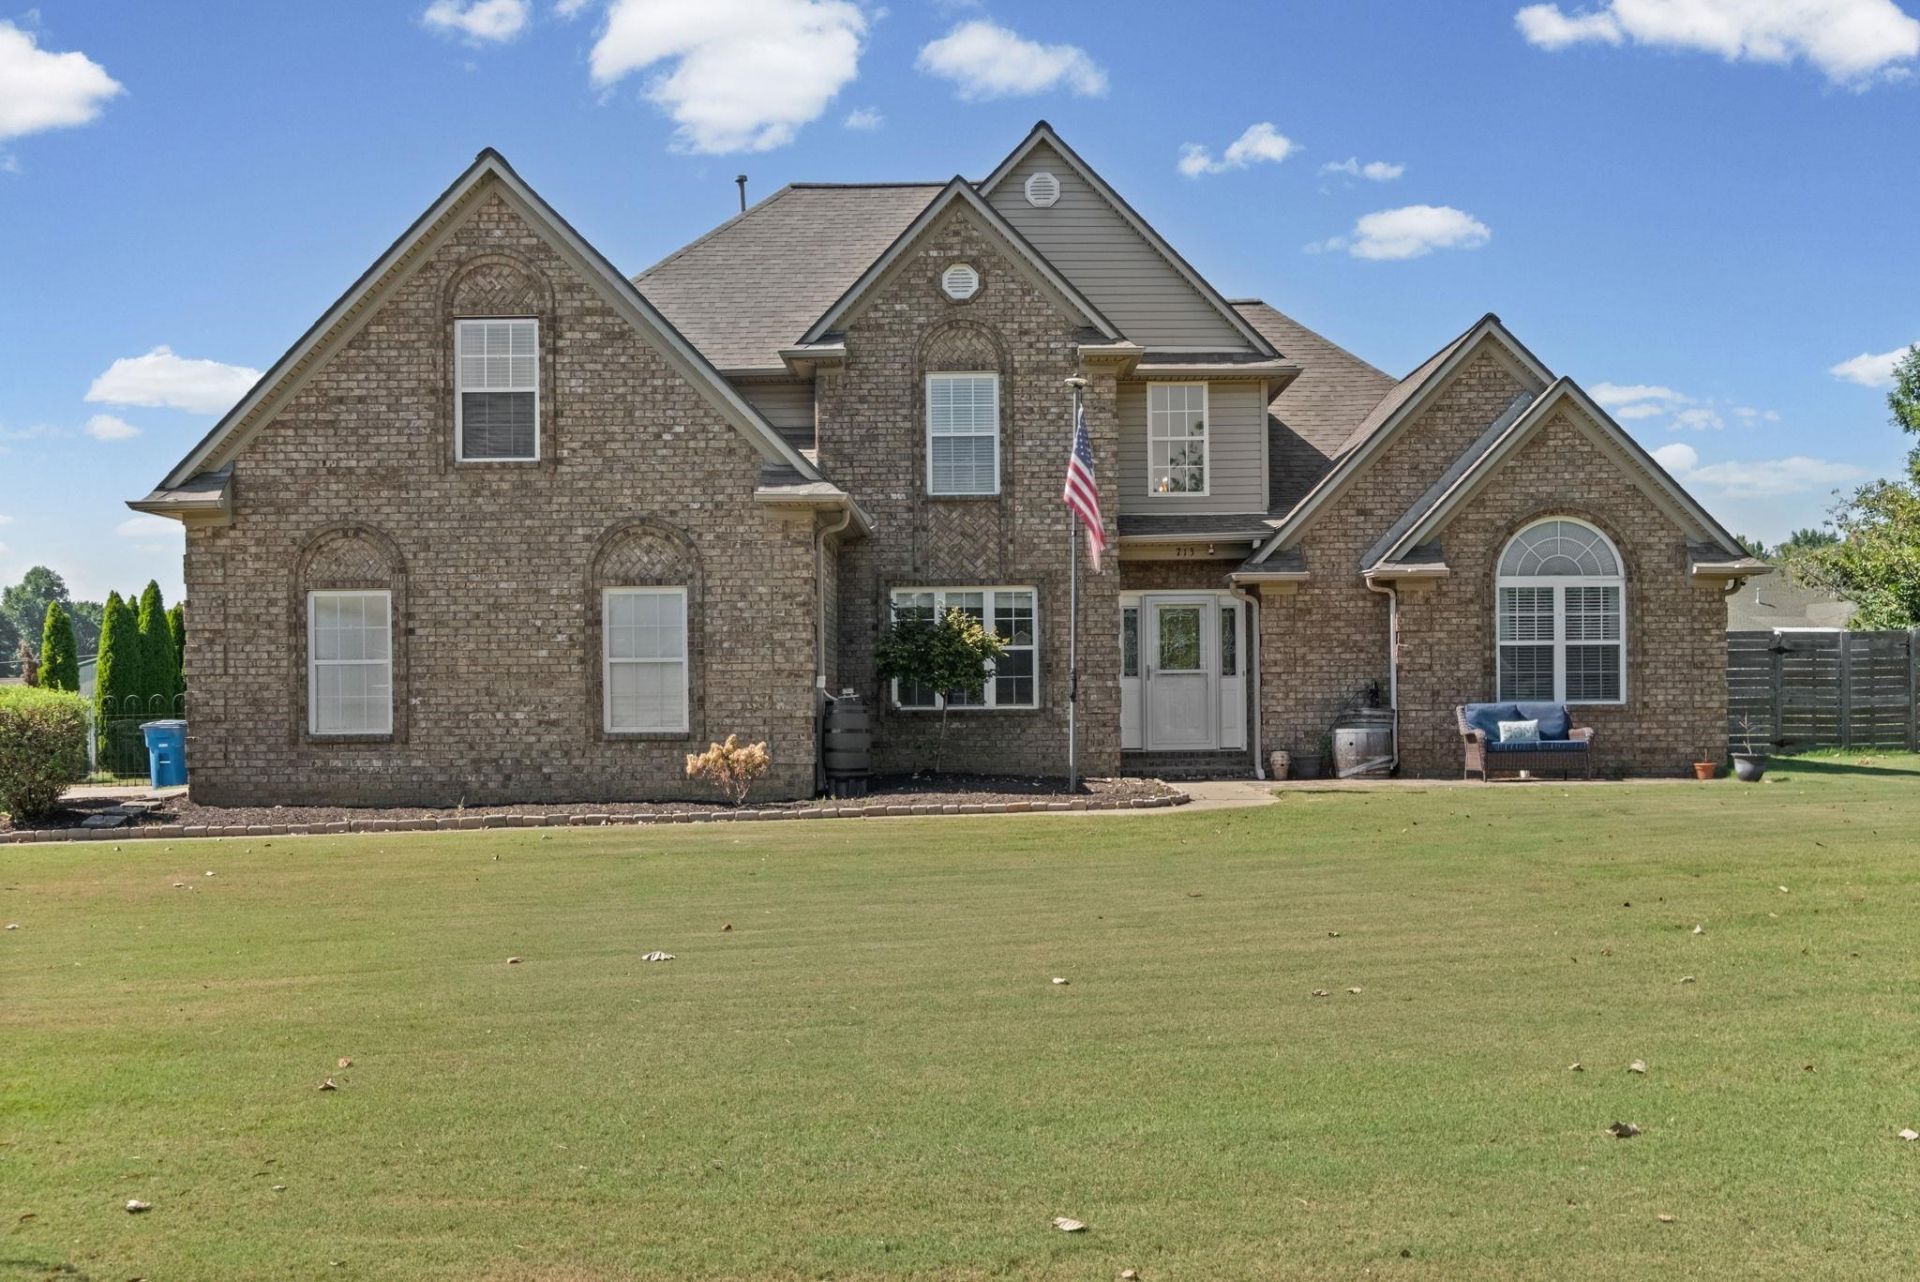
SPACE, SPACE, AND MORE SPACE! This 5-bedroom, 3-bath home offers the room you've been looking for?both inside and out! From the long driveway and 2-car garage to the spacious open floor plan and large bedrooms, there is plenty of room for everyone. HVAC only 2 years old The formal dining room flows seamlessly into the living room and kitchen, creating an inviting layout for everyday living and entertaining. Step outside to your fenced backyard and enjoy the covered patio?perfect for relaxing, grilling, and gathering with family and friends! Love gardening, animals, or simply having extra outdoor space? This backyard has it all! You'll find above-ground garden beds, a storage building, and a dog run or chicken pen, giving you the flexibility to create your own mini farm or backyard oasis. The swing set stays! Whether you need room for a growing family, love entertaining, or dream of having space to enjoy the outdoors, this home delivers. Don't miss your chance to make it yours!
Property Features
Property Type: Residential - Single Family
Cooling: Ceiling Fan(s), Central
Fenced: Yes
Fireplaces: 1
Garage: 2 car attached
Heating: Central
Home Style: Traditional
Lot Size: 0.76 Acres
Roof Type: Composition Shingles
Year Built: 2005
Feature Descriptions
Additional Rooms: Laundry Room
Bed and Bath: Primary Down, Full Bath Down
Exterior: Dog Run, Patio, Covered Patio
Exterior/ Windows: Brick Veneer
Fireplace: In Living Room
Floors/ Ceilings: Part Carpet, Tile, Vinyl/Luxury Vinyl Floor
Interior: Walk-In Closet(s), Pull Down Attic Stairs, Smoke Detector(s)
Interior Equipment: Range/Oven, Disposal, Dishwasher, Microwave, Refrigerator
Living/ Dining Room: Separate Living Room, Separate Dining Room, Pantry
Lot: Some Trees, Landscaped, Wood Fenced, Iron Fenced
Master Bath: Double Sinks
Parking/ Storage: Garage Door Opener(s), Side-Load Garage
Total Rooms: 9
Water/ Sewer: Public Sewer, Public Water
Room Sizes
Primary Bedroom: 17x15
Bedroom 2: 12x12
Bedroom 3: 13x12
Bedroom 4: 11x12
Bedroom 5: 16x19
Dining Area: 11x12
Den/ Great Room: 0
Kitchen: 14x13
Breakfast Room: 14x12
Living room: 23x18
Listed By / Shown By
Listed By
Agency Name: Fast Track Realty, LLC
Agency Phone: 901-767-8770
Shown By
Agency Title: Local Agency Realty Group
Agency Phone: 662-253-0808

Estimate Your Payment
Estimated Payment
$ 2,801.86 per month $2,672.07 Principal & Interest $0.00 Property Tax (data not provided by mls) $129.79 Homeowner's Insurance
713 Elizabeth Dr | MLS# 10229392
This single family home located at 713 Elizabeth Dr, Atoka, TN 38004 is currently listed for sale with an asking price of $445,000. This property was built in 2005 and has 5 bedrooms and 3 full baths. Elizabeth Dr is located in the BLAYDES EST SEC W subdivision. Search BLAYDES EST SEC W real estate on www.localagencyrealty.com today.