
BEDS3
BATHS2 full
MLS#10233563
STATUSActive
PROPERTY TYPEResidential - Single Family
SUBDIVISIONGERMANTOWN TRAILS (THE VILLAGE OF) SEC A
Property Description
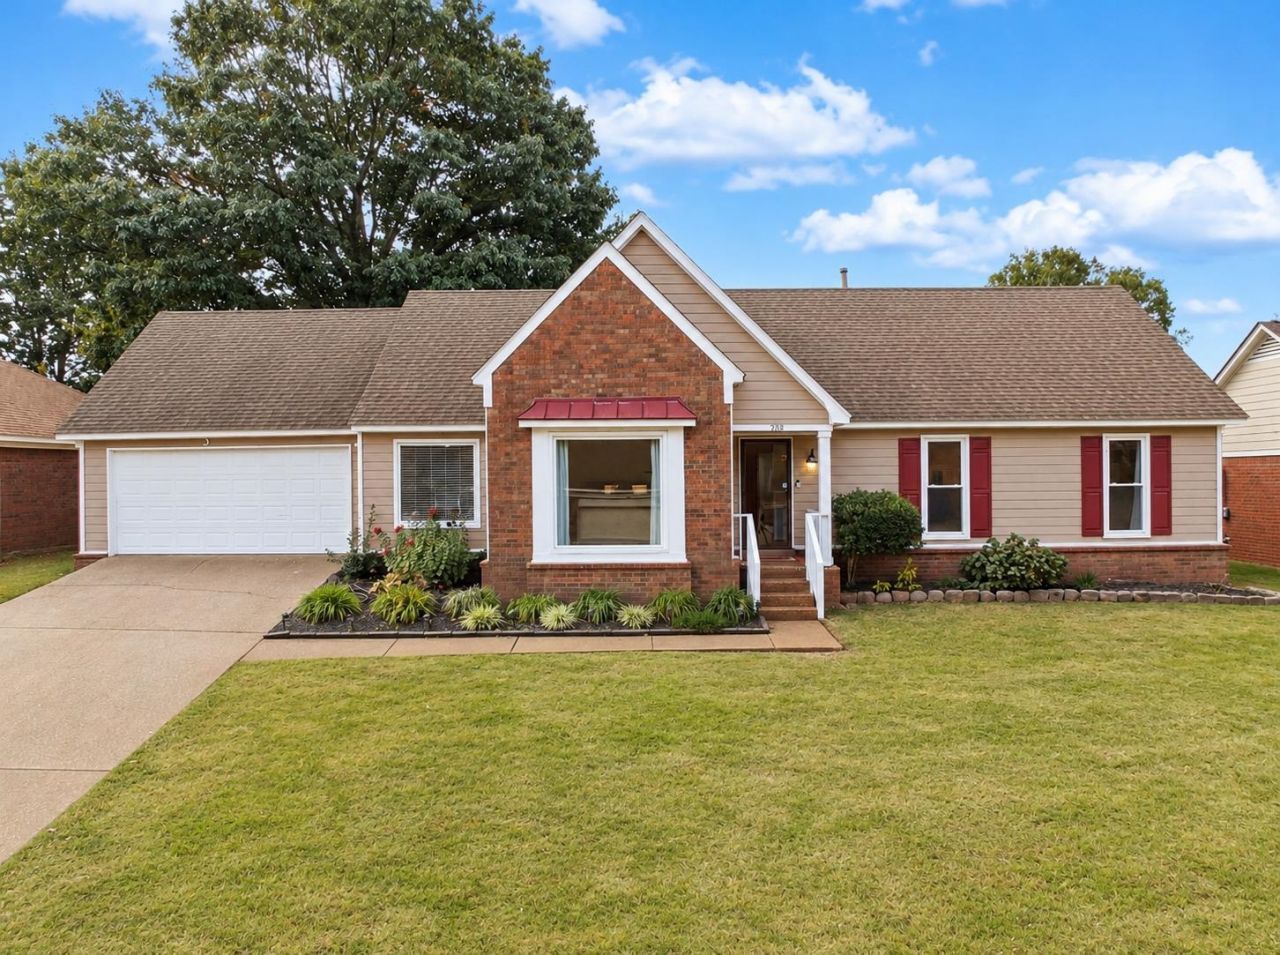
Welcome home to this charming one-story home in an established neighborhood with county taxes only! Freshly painted inside and out with new luxury vinyl plank flooring throughout, this home offers a fresh, updated feel and a spacious, functional layout. Enjoy a large living room, eat-in kitchen with granite countertops and plenty of room for a full-size table, plus a separate formal dining room that could easily serve as a home office, flex space, or additional living area. All three bedrooms are generously sized and conveniently located along one hallway with two full bathrooms. The fenced backyard provides plenty of space for outdoor enjoyment. With its recent updates, versatile floor plan, and county-only taxes, this home is ready for its next owner!
Property Features
Property Type: Residential - Single Family
Cooling: Central
Fenced: Yes
Fireplaces: 1
Garage: 2 car attached
Heating: Central
Home Style: Traditional
Lot Size: 0.23 Acres
Roof Type: Composition Shingles
Year Built: 1985
Feature Descriptions
Additional Rooms: Laundry Room, Attic
Bed and Bath: All Bedrooms Down, Separate Tub & Shower, Full Bath Down, Vinyl/Luxury Vinyl Floor
Days on Site: 2
Exterior: Storage Building, Patio, Wood Fence
Exterior/ Windows: Brick Veneer, Wood/Composition, Double Pane Window(s)
Fireplace: Masonry, In Living Room
Floors/ Ceilings: Tile, Vinyl/Luxury Vinyl Floor
Interior: Pull Down Attic Stairs
Interior Equipment: Range/Oven, Dishwasher, Microwave
Living/ Dining Room: Separate Living Room, Separate Dining Room, Eat-In Kitchen
Lot: Some Trees, Landscaped, Wood Fenced
Master Bath: Double Sinks, Separate Shower, Tile Floor
Parking/ Storage: Garage Door Opener(s), Front-Load Garage
Total Rooms: 6
Water/ Sewer: Gas Water Heater, Public Sewer, Public Water
Room Sizes
Primary Bedroom: 12x18
Bedroom 2: 11x11
Bedroom 3: 11x11
Dining Area: 12x14
Living room: 10x20
Listed By / Shown By
Listed By
Agency Name: Keller Williams Realty
Agency Phone: 901-708-4018
Shown By
Agency Title: Local Agency Realty Group
Agency Phone: 662-253-0808

Estimate Your Payment
Estimated Payment
$ 1,794.45 per month $1,711.32 Principal & Interest $0.00 Property Tax (data not provided by mls) $83.13 Homeowner's Insurance
7121 Farmhouse Dr | MLS# 10233563
This single family home located at 7121 Farmhouse Dr, Memphis, TN 38125 is currently listed for sale with an asking price of $285,000. This property was built in 1985 and has 3 bedrooms and 2 full baths. Farmhouse Dr is located in the GERMANTOWN TRAILS (THE VILLAGE OF) SEC A subdivision. Search GERMANTOWN TRAILS (THE VILLAGE OF) SEC A real estate on www.localagencyrealty.com today.