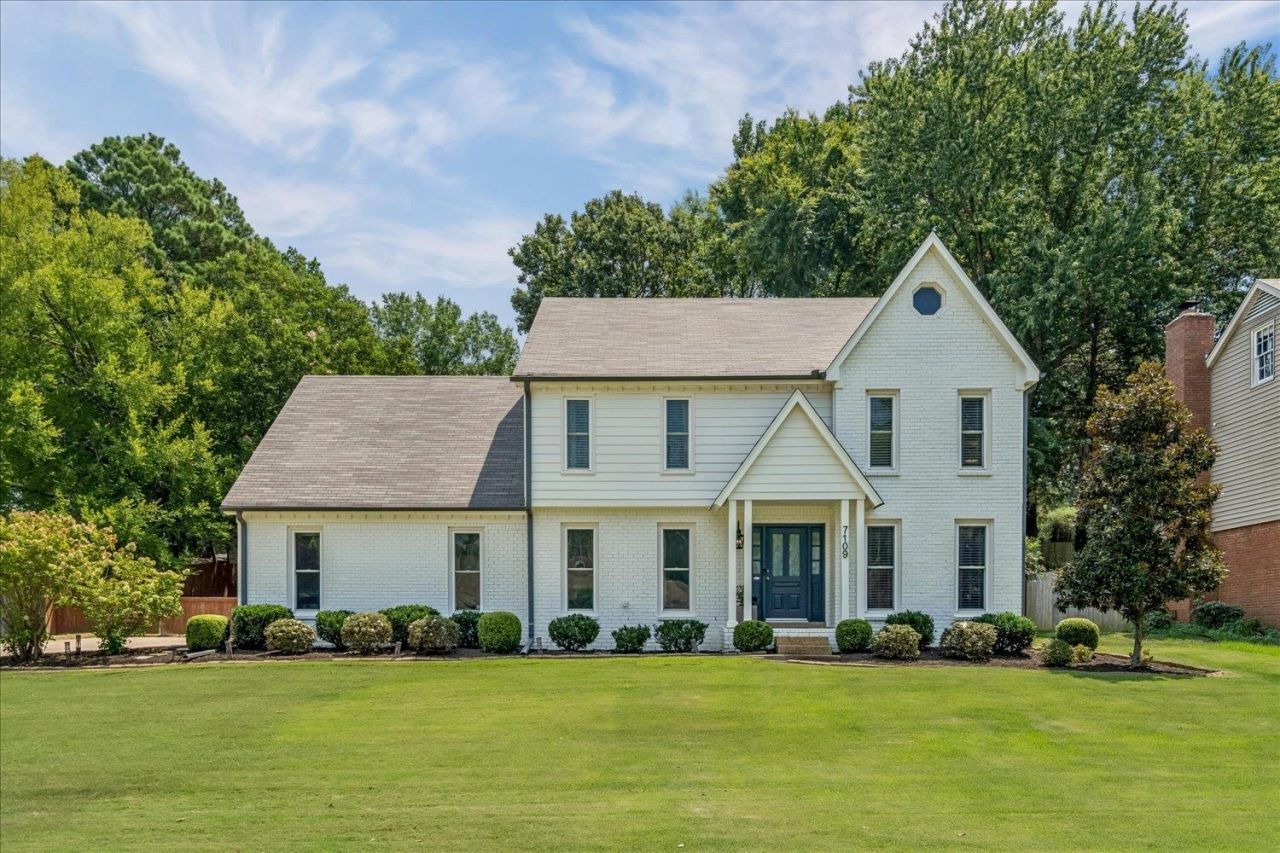

BEDS5
BATHS2 full 1 partial
MLS#10228829
STATUSPending
PROPERTY TYPEResidential - Single Family
SUBDIVISIONWOODRIDGE
Property Description
Rare opportunity in sought-after Woodridge Subdivision in Germantown! Beautifully updated inside and out, this painted-brick home offers exceptional curb appeal, a brand-new driveway, fabulous yard & plenty of space with 5 Bedrooms & 2.5 Baths. The stunning renovated Kitchen features quartz countertops, stainless steel appliances, new cabinetry, recessed lighting & an eat-in area, & opens to the welcoming Den w/ a beautifully reworked fireplace. The impressive oversized Laundry Room / Pantry offers exceptional storage and functionality, while built-in bookshelves & cabinetry throughout the home add character, charm & even more storage. Downstairs also features smooth ceilings, separate Living Room, Dining Room & Den, plus both front and back staircases. Major updates include 23 newer Pella windows, 3 HVAC systems replaced approximately 3 years ago & water heater approximately 3 years old. Convenient to Riverdale K-8 school, Forgey Park, and the Germantown Dog Park.
Property Features
Property Type: Residential - Single Family
Cooling: Ceiling Fan(s), Central
Fenced: Yes
Fireplaces: 1
Garage: 2 car attached
Heating: Central, Dual System
Home Style: Traditional
Lot Size: 0.34 Acres
Roof Type: Composition Shingles
Year Built: 1981
Feature Descriptions
Additional Rooms: Laundry Room, Bonus Room, Entry Hall, Attic
Bed and Bath: Separate Tub & Shower, Half Bath Down
Days on Site: 11
Exterior: Patio, Well Landscaped Grounds, Wood Fence
Exterior/ Windows: Brick Veneer, Double Pane Window(s)
Fireplace: In Living Room
Floors/ Ceilings: Wood Laminate Floors, Part Carpet, Tile, Smooth Ceiling
Interior: Walk-In Closet(s), Permanent Attic Stairs, Rear Stairs to Playroom, Security System, Smoke Detector(s), Vent Hood/Exhaust Fan
Interior Equipment: Range/Oven, Self Cleaning Oven, Disposal, Dishwasher, Microwave, Cable Wired
Living/ Dining Room: Separate Living Room, Separate Dining Room, Separate Den, Updated/Renovated Kitchen, Eat-In Kitchen, Breakfast Bar, Pantry, Washer/Dryer Connections
Lot: Some Trees, Cove, Professionally Landscaped, Wood Fenced
Master Bedroom: Level 2,Walk-In Closet, Full Bath, Carpet
Parking/ Storage: Driveway/Pad, Garage Door Opener(s), Side-Load Garage
Security: yes
Total Rooms: 9
Water/ Sewer: Electric Water Heater, Public Sewer, Public Water
Room Sizes
Primary Bedroom: 18x13
Bedroom 2: 14x12
Bedroom 3: 13x12
Bedroom 4: 14x13
Bedroom 5: 14x13
Dining Area: 13x13
Den/ Great Room: 17x11
Kitchen: 13x13
Breakfast Room: 13x8
Living room: 19x14
Listed By / Shown By
Listed By
Agency Name: Emmett Baird Realty, LLC
Agency Phone: 901-257-9420
Shown By
Agency Title: Local Agency Realty Group
Agency Phone: 662-253-0808

Estimate Your Payment
Estimated Payment
$ 2,895.67 per month $2,761.54 Principal & Interest $0.00 Property Tax (data not provided by mls) $134.14 Homeowner's Insurance
7109 Woodridge Ln | MLS# 10228829
This single family home located at 7109 Woodridge Ln, Germantown, TN 38138 is currently listed for sale with an asking price of $459,900. This property was built in 1981 and has 5 bedrooms and 2 full and 1 partial baths. Woodridge Ln is located in the WOODRIDGE subdivision. Search WOODRIDGE real estate on www.localagencyrealty.com today.