
BEDS3
BATHS2 full
MLS#10232763
STATUSActive
PROPERTY TYPEResidential - Single Family
SUBDIVISIONEastover Subdivision
Property Description
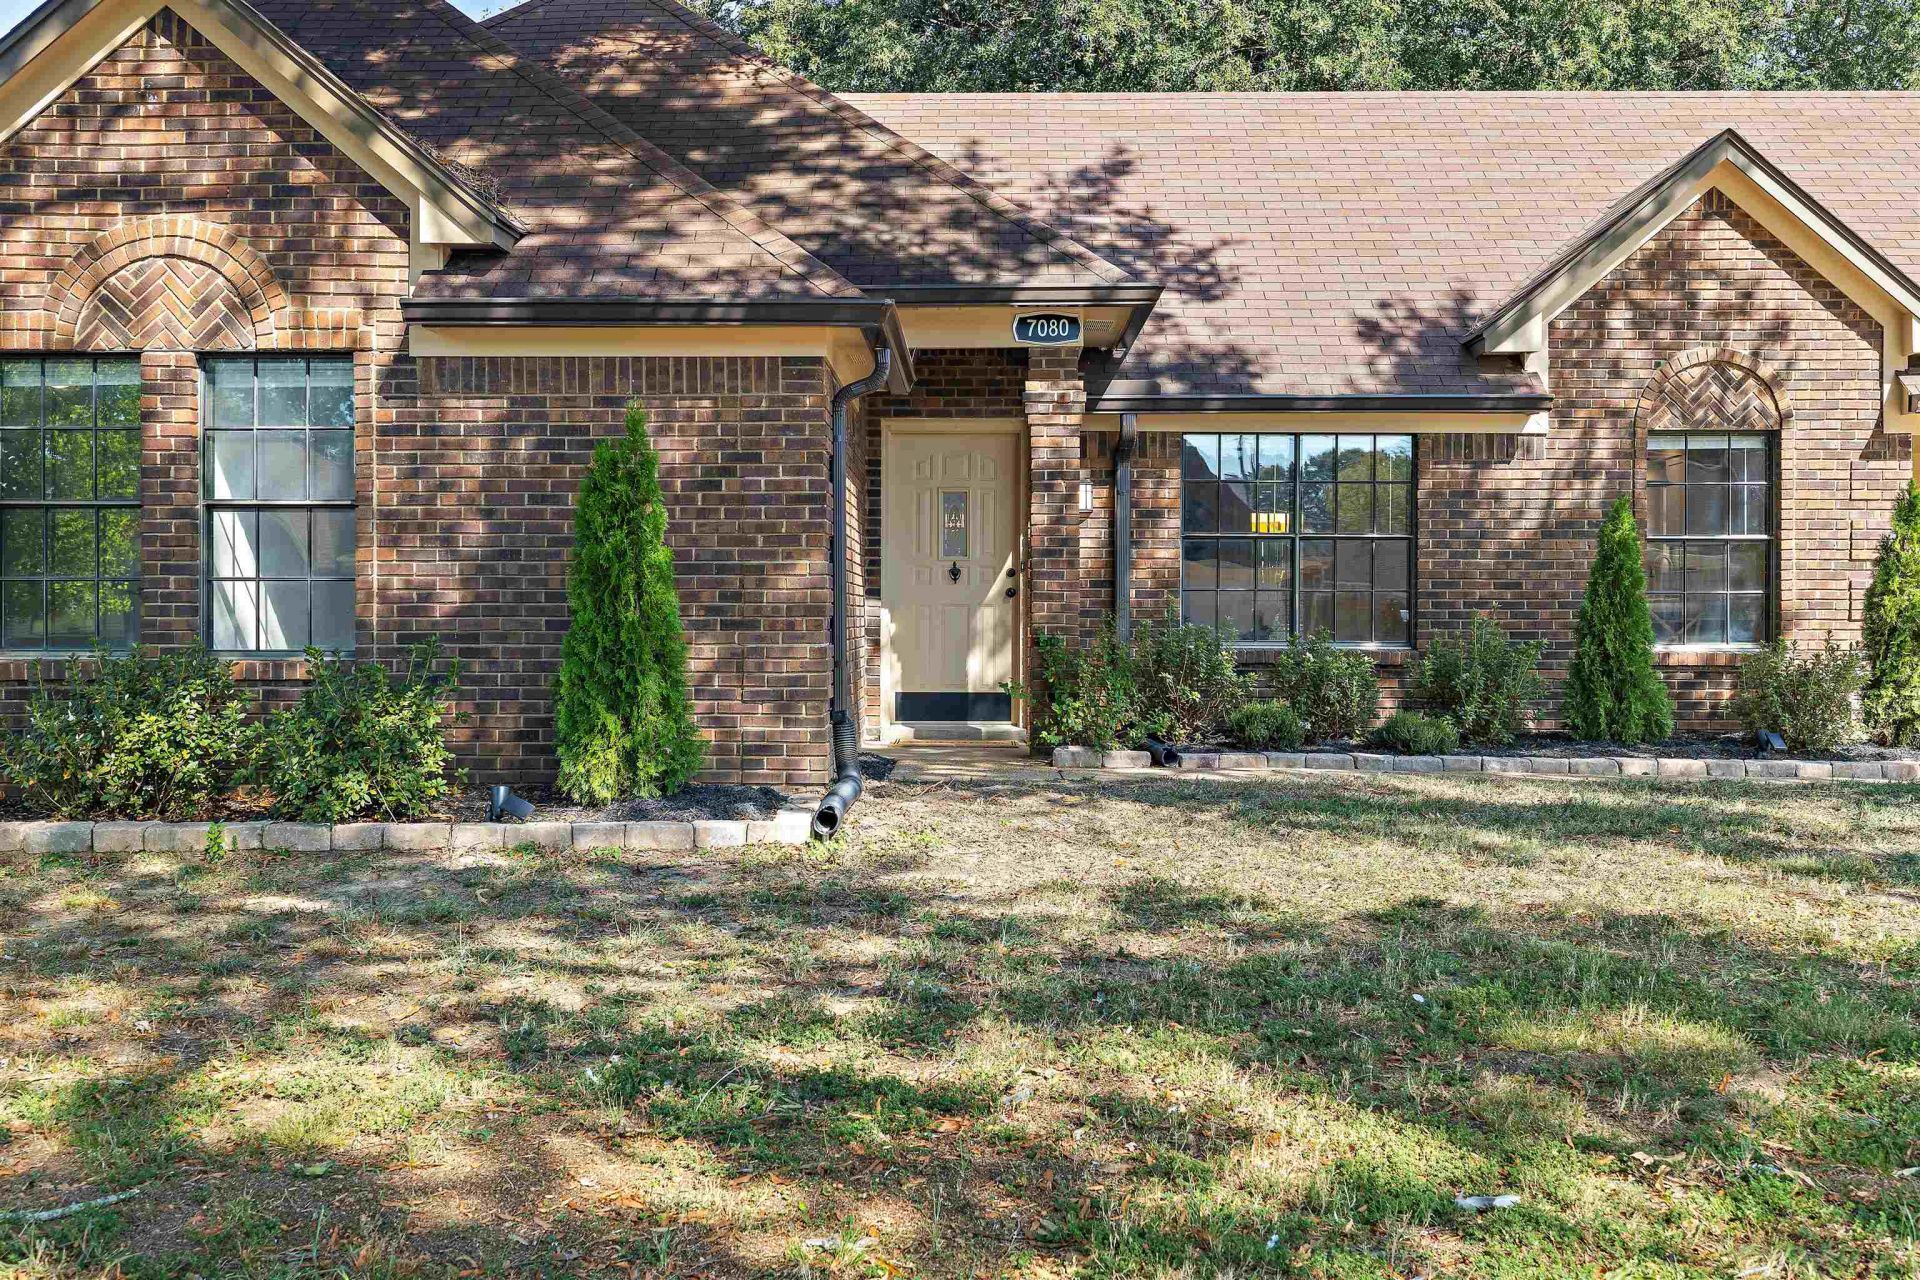
Well-kept home in Olive Branch featuring a spacious great room with a cozy fireplace, perfect for relaxing or gathering with family and friends. The eat-in kitchen offers views of the front yard, a convenient pantry for extra storage and easy access to the carport. The refrigerator, washer and dryer could remain with the home for added convenience. A laundry closet keeps laundry needs tucked away and organized. Three bedrooms are located on the main level, each with large closets, along with updated bathrooms. A double carport provides covered parking and the adjoining storage area offers additional room for tools, seasonal items and more. Step outside to enjoy the backyard patio and large, open yard with plenty of space for outdoor activities, gardening, or simply enjoying the outdoors. With comfortable living spaces, practical storage, and inviting outdoor areas, this home is ready for its next owner to make it their own!
Property Features
Property Type: Residential - Single Family
Cooling: Central
Fireplaces: 1
Heating: Central
Home Style: Colonial
Roof Type: Composition Shingles
Year Built: 1987
Feature Descriptions
Additional Rooms: Laundry Closet
Bed and Bath: All Bedrooms Down, Primary Down
Exterior: Porch, Patio
Exterior/ Windows: Brick Veneer
Fireplace: Masonry, In Den/Great Room
Flood Insurance Required: No
Floors/ Ceilings: Wood Laminate Floors, Part Carpet, Tile
Interior: Attic Access
Interior Equipment: Range/Oven, Dishwasher, Refrigerator, Washer, Dryer
Living/ Dining Room: Separate Dining Room, Great Room, Updated/Renovated Kitchen, Pantry
Lot: Some Trees, Level
Master Bath: Separate Shower
Parking/ Storage: Driveway/Pad, Storage Room(s)
Total Rooms: 7
Water/ Sewer: Public Sewer, Public Water
Room Sizes
Primary Bedroom: 15X11
Bedroom 2: 12X9
Bedroom 3: 12X9
Dining Area: 8X8
Den/ Great Room: 21X15
Kitchen: 12X8
Listed By / Shown By
Listed By
Agency Name: Harbur Realty
Agency Phone: 901-878-3308
Shown By
Agency Title: Local Agency Realty Group
Agency Phone: 662-253-0808

Estimate Your Payment
Estimated Payment
$ 1,693.71 per month $1,615.25 Principal & Interest $0.00 Property Tax (data not provided by mls) $78.46 Homeowner's Insurance
7080 Cedardale Rd | MLS# 10232763
This single family home located at 7080 Cedardale Rd, Olive Branch, MS 38654 is currently listed for sale with an asking price of $269,000. This property was built in 1987 and has 3 bedrooms and 2 full baths. Cedardale Rd is located in the Eastover Subdivision subdivision. Search Eastover Subdivision real estate on www.localagencyrealty.com today.