
BEDS5
BATHS3 full
MLS#10226186
STATUSActive
PROPERTY TYPEResidential - Single Family
SUBDIVISIONWALKER FARMS PD PH 3
Property Description
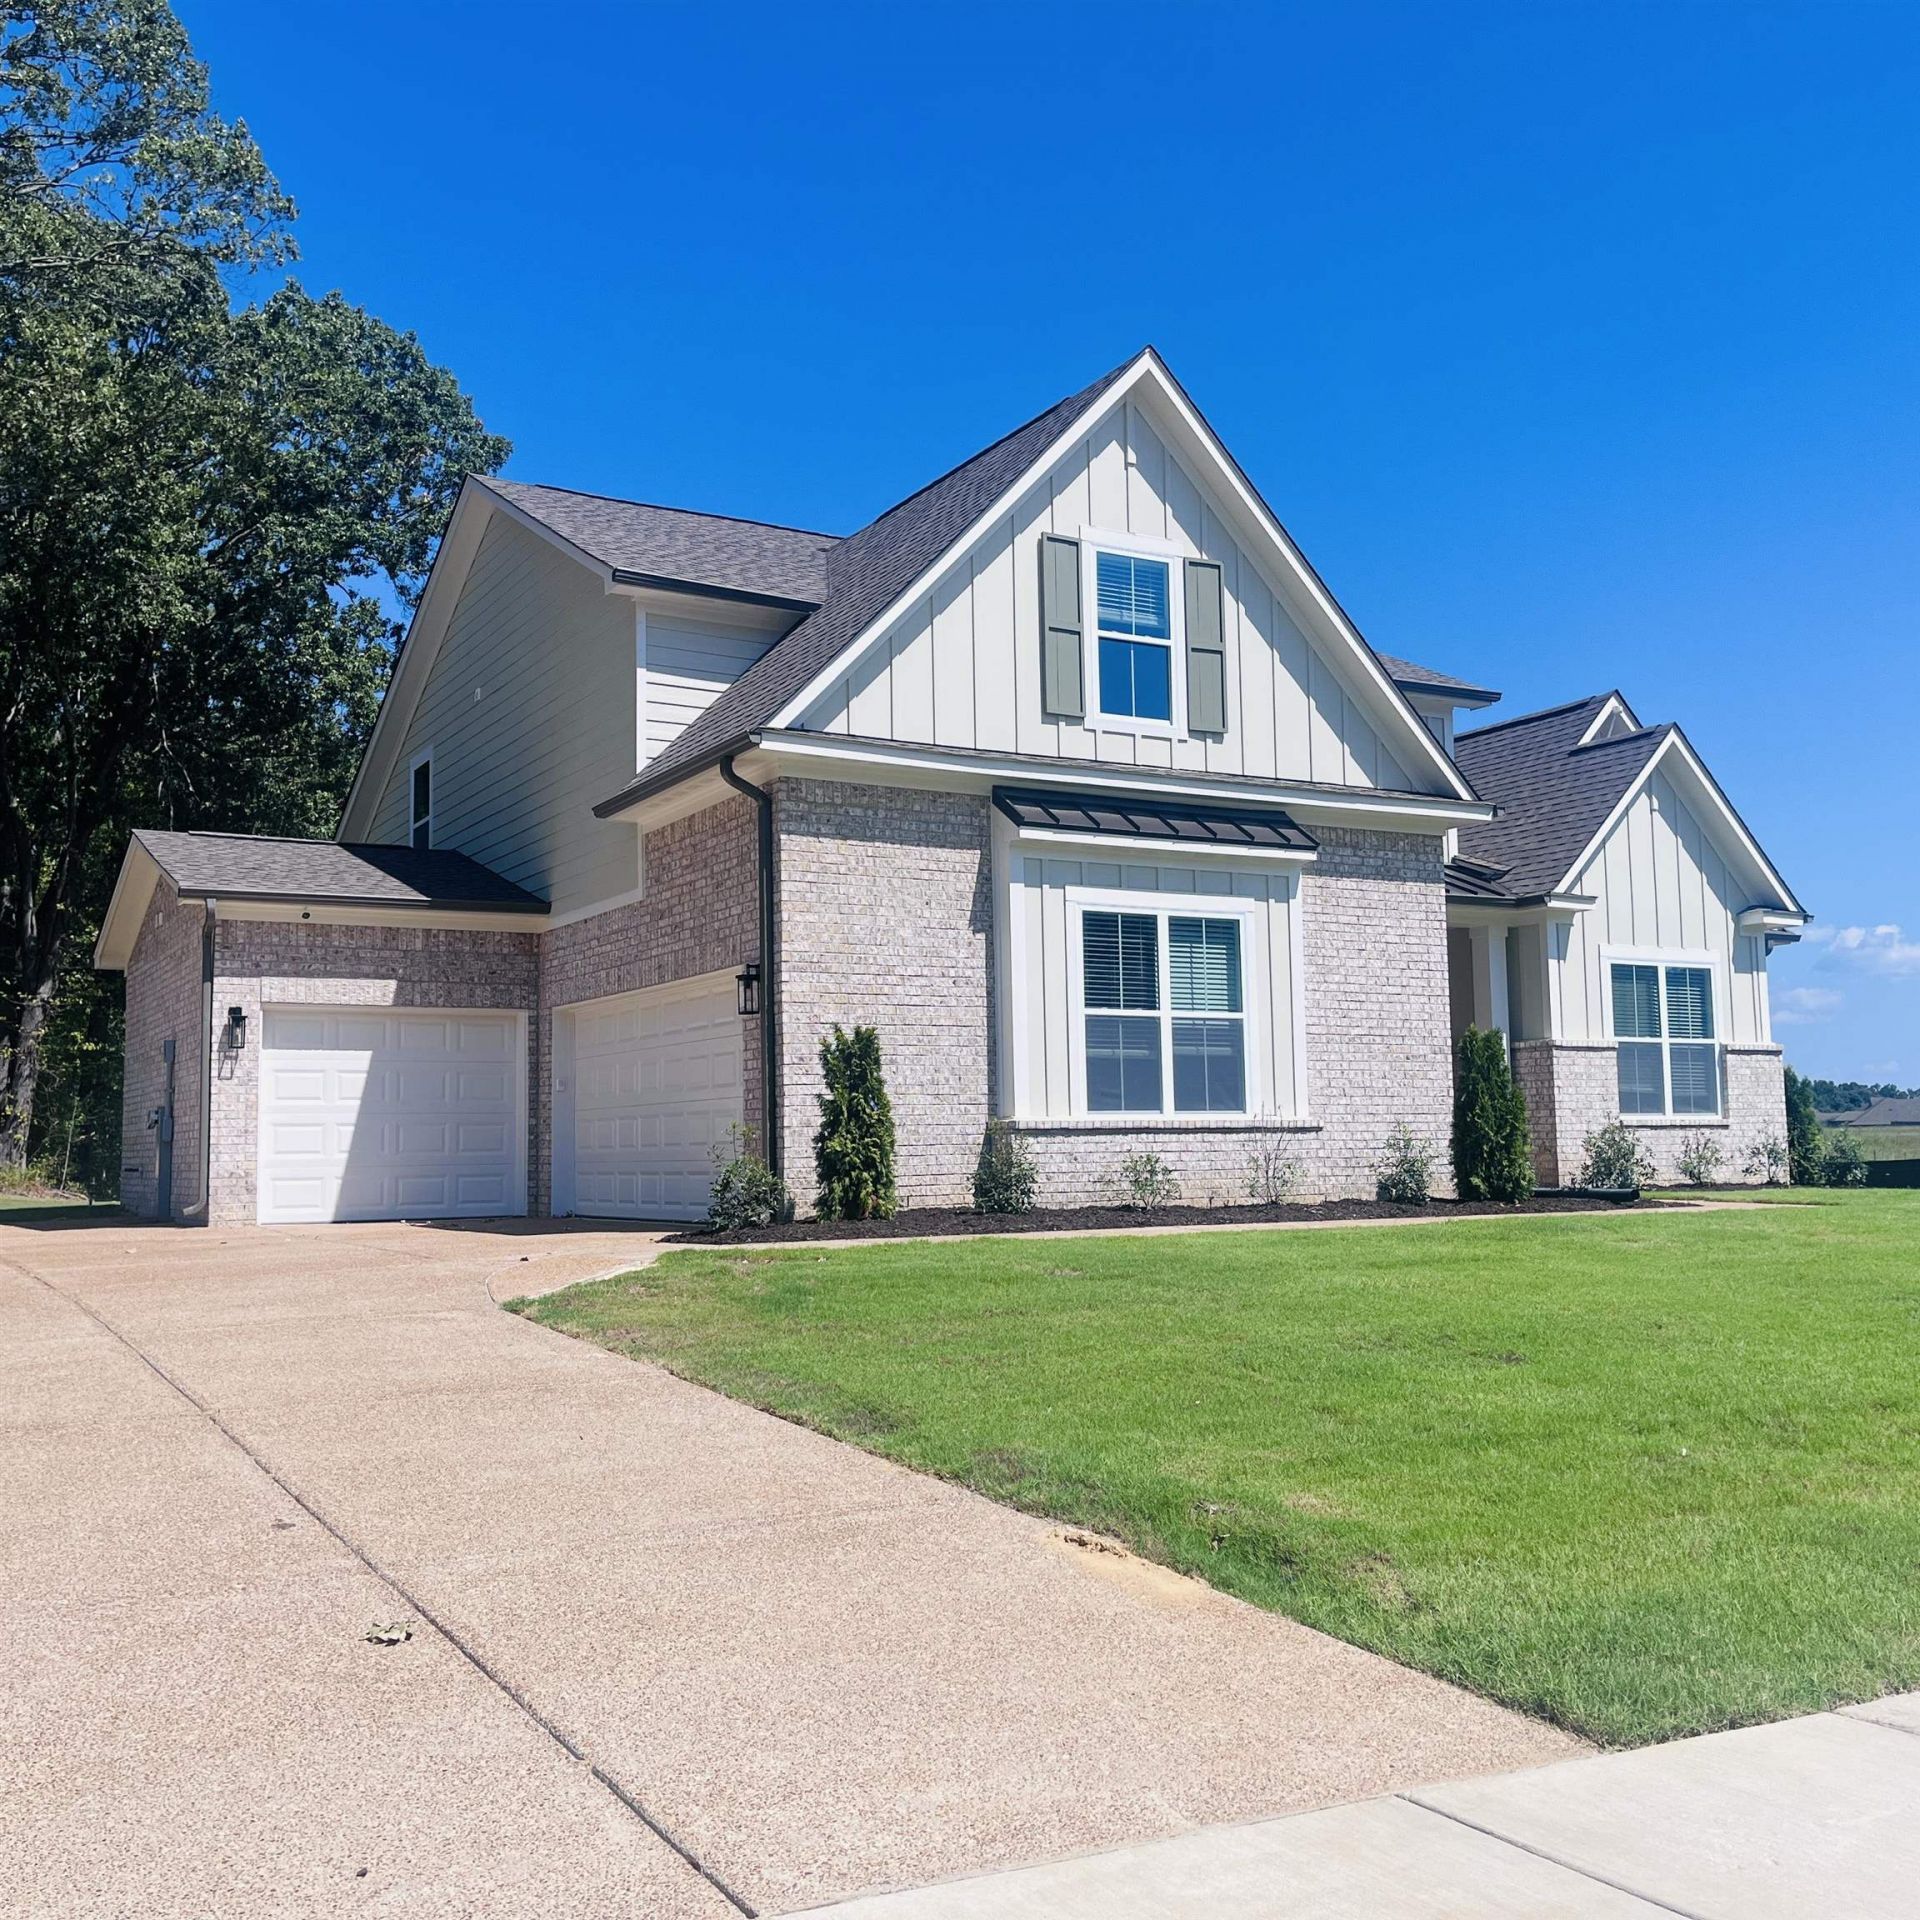
AVAILABLE NOW in the beautiful Walker Farms community! The Elmsgate plan features 5 bedrooms, 3 full baths, 3 car garage and over 2,700 sqft! If you've been searching for a home that offers the perfect blend of space, style, and functionality, you've found it. Here you'll have plenty of room to live, work, and entertain. The open-concept layout keeps everyone connected, while the spacious kitchen features a large center island, plenty of cabinet and counter space, and included appliances to make hosting easy. Your private primary suite is the perfect place to unwind, complete with a large walk-in closet and a spa-inspired bath featuring dual vanities, a soaking tub and separate walk-in shower. Upstairs, you'll find a versatile loft that's ready to become your media room, home office, or play space along with additional bedrooms and a full bathroom. Schedule an appointment let's see it in person! Ask me about builder incentives towards rate and closing costs!
Property Features
Property Type: Residential - Single Family
Cooling: Central
Fireplaces: 1
Garage: 3 car attached
Heating: Central
Home Style: Contemporary
Lot Size: 0.25 Acres
Roof Type: Composition Shingles
Year Built: 2026
Feature Descriptions
Bed and Bath: 1 or More BR Down, Primary Down
Days on Site: 49
Exterior: Porch
Exterior/ Windows: Brick Veneer, Vinyl Siding
Fireplace: Ventless Gas Fireplace
Floors/ Ceilings: Wood Laminate Floors
Interior Equipment: Range/Oven, Gas Cooking, Disposal, Dishwasher, Microwave, Refrigerator, Cable Wired
Living/ Dining Room: Great Room, Eat-In Kitchen, Pantry, Island In Kitchen
Lot: Some Trees
Master Bath: Double Sinks, Smooth Ceiling, Tile Floor
Master Bedroom: Level 1,Walk-In Closet, Full Bath, Smooth Ceiling, Tile Floor
Parking/ Storage: Front-Load Garage, Side-Load Garage
Total Rooms: 13
Water/ Sewer: Public Sewer, Public Water
Room Sizes
Primary Bedroom: 18x14
Bedroom 2: 13x11
Bedroom 3: 13x11
Bedroom 4: 11x13
Bedroom 5: 12x11
Dining Area: 0
Den/ Great Room: 14x10
Kitchen: 14x16
Breakfast Room: 14x10
Bonus Room: 11x21
Living room: 0
Listed By / Shown By
Listed By
Agency Name: Grant & Co., REALTORS
Agency Phone: 901-854-0525
Shown By
Agency Title: Local Agency Realty Group
Agency Phone: 662-253-0808

Estimate Your Payment
Estimated Payment
$ 3,262.69 per month $3,111.55 Principal & Interest $0.00 Property Tax (data not provided by mls) $151.14 Homeowner's Insurance
7044 Walker Farms Dr | MLS# 10226186
This single family home located at 7044 Walker Farms Dr, Bartlett, TN 38002 is currently listed for sale with an asking price of $518,190. This property was built in 2026 and has 5 bedrooms and 3 full baths. Walker Farms Dr is located in the WALKER FARMS PD PH 3 subdivision. Search WALKER FARMS PD PH 3 real estate on www.localagencyrealty.com today.