
BEDS5
BATHS3 full
MLS#10217830
STATUSPending
PROPERTY TYPEResidential - Single Family
SUBDIVISIONWalker Farms PD Phase 3
Property Description
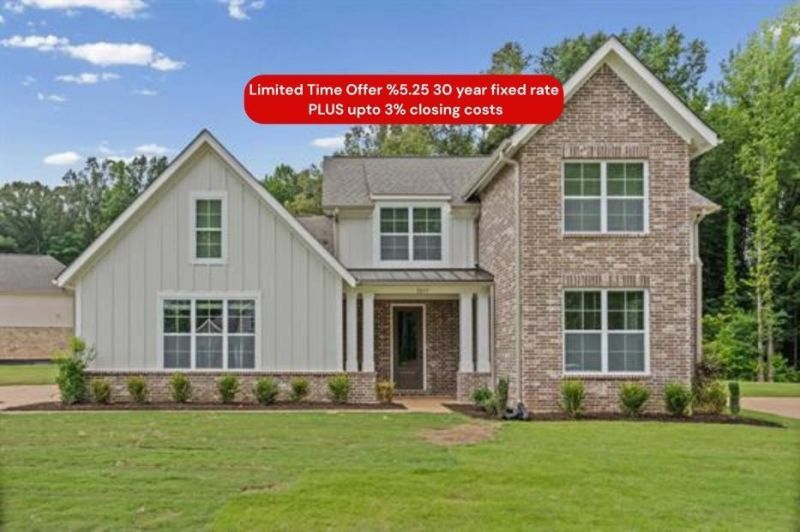
AVAILABLE NOW, in new phase of the lovely Walker Farms community in Bartlett, the Ashmont plan is designed to impress from the moment you walk in. Huge yard, 5 bedrooms, 3 full baths and over 2,700 sqft, this home offers the space, layout, and elevated features that you want! The open concept design creates a seamless flow between the main living area and a spacious eat-in kitchen with a huge island; perfect for entertaining. Appliances included! The primary suite features tray ceilings, large walk-in closet and a spa-like bath with soaker tub and walk-in shower with bench. Upstairs loft offers flexible space for a media room, office or play area+ additional bedrooms for comfort and privacy. The neighborhood is beautiful with Rockyford park featuring a lake with fountain, playground, green spaces + walking trails. Smart features: video monitoring and app control. Ask about builder incentives to assist with closing costs, rate buydown, or design studio credits, Schedule a tour!
Property Features
Property Type: Residential - Single Family
Cooling: Central
Fireplaces: 1
Garage: 2 car attached
Heating: Central
Home Style: Contemporary
Lot Size: 0.34 Acres
Roof Type: Composition Shingles
Year Built: 2026
Feature Descriptions
Bed and Bath: 1 or More BR Down, Double Vanity Bath, Luxury Primary Bath, Primary Down
Days on Site: 159
Exterior: Porch
Exterior/ Windows: Brick Veneer
Fireplace: Ventless Gas Fireplace
Floors/ Ceilings: Wood Laminate Floors
Living/ Dining Room: Eat-In Kitchen
Lot: Some Trees
Parking/ Storage: Front-Load Garage
Total Rooms: 11
Water/ Sewer: Public Sewer, Public Water
Room Sizes
Primary Bedroom: 15x16
Bedroom 2: 10x12
Bedroom 3: 11x13
Bedroom 4: 10x12
Bedroom 5: 11x12
Dining Area: 0
Den/ Great Room: 0
Kitchen: 10x19
Breakfast Room: 13x9
Bonus Room: 15x17
Living room: 19x19
Listed By / Shown By
Listed By
Agency Name: Grant & Co., REALTORS
Agency Phone: 901-854-0525
Shown By
Agency Title: Local Agency Realty Group
Agency Phone: 662-253-0808

Estimate Your Payment
Estimated Payment
$ 3,147.84 per month $3,002.03 Principal & Interest $0.00 Property Tax (data not provided by mls) $145.82 Homeowner's Insurance
7037 Walker Farms Dr | MLS# 10217830
This single family home located at 7037 Walker Farms Dr, Bartlett, TN 38002 is currently listed for sale with an asking price of $499,950. This property was built in 2026 and has 5 bedrooms and 3 full baths. Walker Farms Dr is located in the Walker Farms PD Phase 3 subdivision. Search Walker Farms PD Phase 3 real estate on www.localagencyrealty.com today.