
BEDS4
BATHS3 full 1 partial
MLS#10217908
STATUSActive
PROPERTY TYPEResidential - Single Family
SUBDIVISIONWALKER FARMS PD PH 3
Property Description
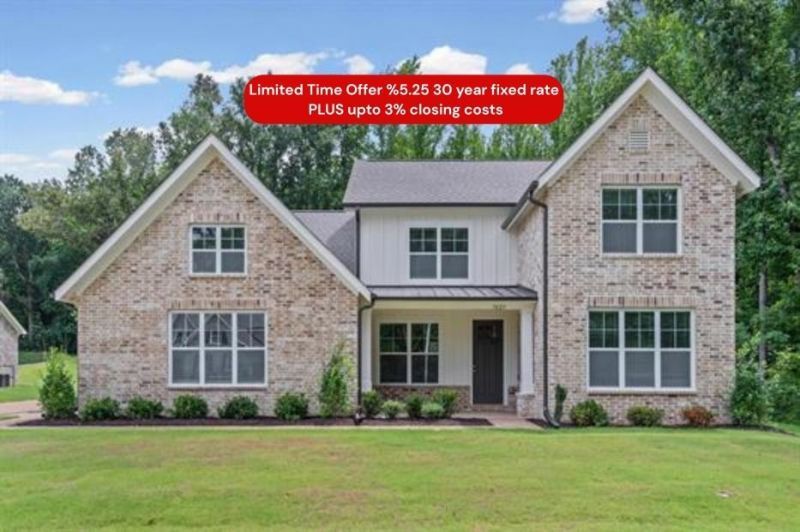
Welcome to the Albany, a beautifully designed, MOVE IN READY two-story home that blends comfort and style. Boasting 4 bedrooms, 3.5 bathrooms, and over 2,700+ square feet, this thoughtfully designed floor plan delivers the perfect balance of open-concept living and functional separation for you. The first floor features a spacious family room, dining area, walk through laundry room and a designer kitchen. With a huge island, spacious corner pantry and gas range and fireplace, this home is ideal for both everyday living and entertaining. The primary bedroom features a gorgeous on suite spa bathroom complete with double vanity, shower with bench, water closet and soaker tub leading to the walk though closet Upstairs, you'll find generously sized secondary bedrooms along with playroom, offering comfort, space, and versatility. Whether hosting guests, working from home, or growing your family, this layout adapts to your lifestyle. Builder incentives available, Schedule your tour!
Property Features
Property Type: Residential - Single Family
Cooling: Central
Fireplaces: 1
Garage: 2 car attached
Heating: Central
Home Style: Contemporary
Roof Type: Composition Shingles
Year Built: 2026
Feature Descriptions
Additional Rooms: Laundry Room
Bed and Bath: 1 or More BR Down, Double Vanity Bath, Luxury Primary Bath, Primary Down, Two Primaries
Days on Site: 158
Exterior: Porch
Exterior/ Windows: Brick Veneer, Double Pane Window(s)
Fireplace: In Den/Great Room
Floors/ Ceilings: Part Carpet, Wood Laminate Floors
Interior: Walk-In Closet(s), Walk-In Attic
Interior Equipment: Gas Cooking, Microwave, Refrigerator
Living/ Dining Room: Eat-In Kitchen, Great Room
Lot: Some Trees
Master Bath: Double Sinks, Separate Shower, Smooth Ceiling, Tile Floor
Master Bedroom: Full Bath, Smooth Ceiling, Vaulted/Coffered Ceiling, Walk-In Closet
Neighborhood Amenities: Lake, Other (See Remarks)
Parking/ Storage: Driveway/Pad, Garage Door Opener(s), Side-Load Garage
Total Rooms: 13
Water/ Sewer: Public Sewer, Public Water
Room Sizes
Primary Bedroom: 17x15
Bedroom 2: 12x12
Bedroom 3: 12x11
Bedroom 4: 13x11
Dining Area: 0
Den/ Great Room: 17x18
Kitchen: 17x20
Breakfast Room: 13x11
Bonus Room: 15x20
Living room: 0
Listed By / Shown By
Listed By
Agency Name: Grant & Co., REALTORS
Agency Phone: 901-854-0525
Shown By
Agency Title: Local Agency Realty Group
Agency Phone: 662-253-0808

Estimate Your Payment
Estimated Payment
$ 3,116.36 per month $2,972.00 Principal & Interest $0.00 Property Tax (data not provided by mls) $144.36 Homeowner's Insurance
7025 Walker Farms Dr | MLS# 10217908
This single family home located at 7025 Walker Farms Dr, Bartlett, TN 38002 is currently listed for sale with an asking price of $494,950. This property was built in 2026 and has 4 bedrooms and 3 full and 1 partial baths. Walker Farms Dr is located in the WALKER FARMS PD PH 3 subdivision. Search WALKER FARMS PD PH 3 real estate on www.localagencyrealty.com today.