
BEDS4
BATHS3 full
MLS#10233782
STATUSActive
PROPERTY TYPEResidential - Single Family
SUBDIVISIONWoodland Heights
Property Description
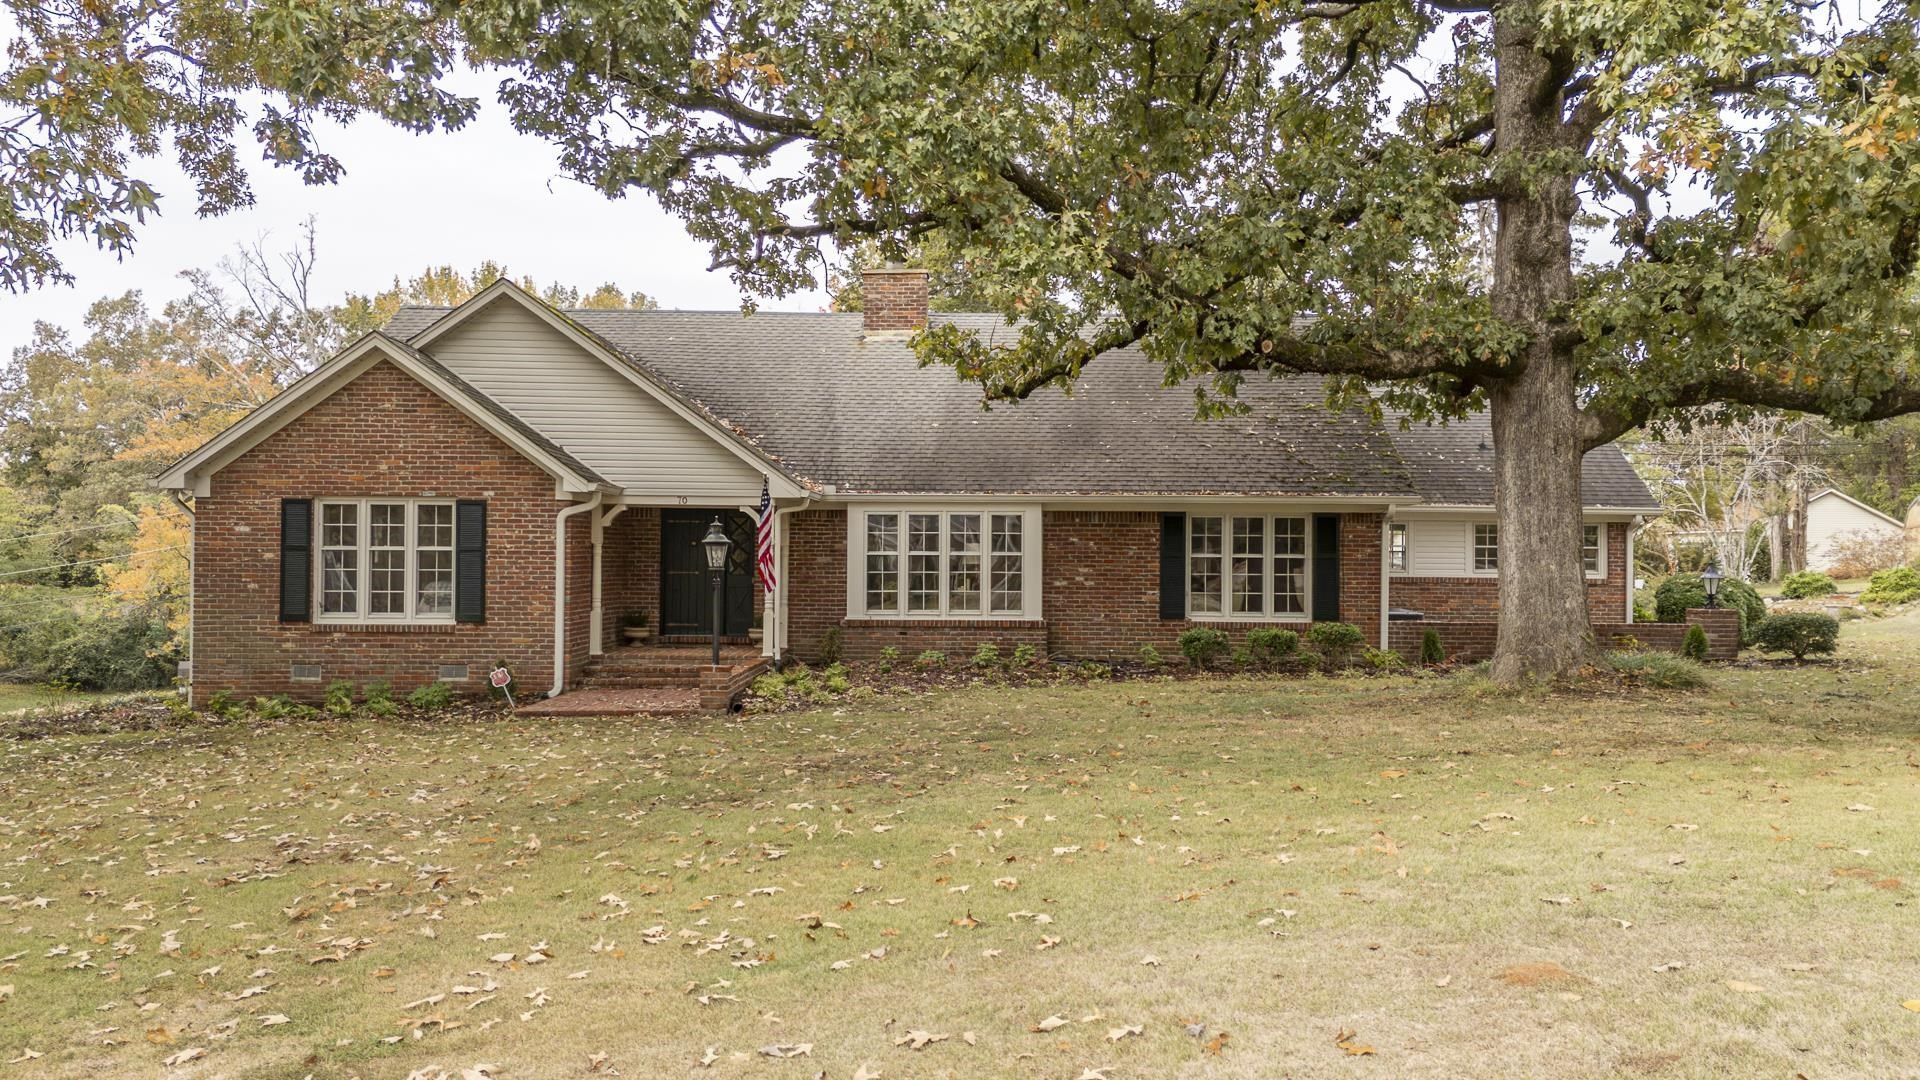
A classic Savannah home with character, space, and thoughtful modern updates. This quality-built brick residence offers more than 3,800 square feet on a double lot, with four bedrooms and three baths. Recently renovated, it retains distinctive details such as a marble entry, solid wood floors, and a spacious den with fireplace and wood paneling, while adding updated features including an encapsulated crawl space. Brand new HVAC + smart thermostats! The primary bedroom and a second bedroom are on the main level, with two additional bedrooms upstairs. Large living and dining rooms, a walk-in attic, and a tiled utility room with drip-dry closet add to the home's appeal. Convenient to city amenities, the Tennessee River, and Pickwick Lake!
Property Features
Property Type: Residential - Single Family
Cooling: Central
Fireplaces: 1
Heating: Central, Gas
Home Style: Traditional
Lot Size: 1.60 Acres
Roof Type: Composition Shingles
Year Built: 1965
Feature Descriptions
Additional Rooms: Laundry Room, Laundry Closet, Attic
Bed and Bath: 1 or More BR Down
Exterior: Porch, Patio, Well Landscaped Grounds, Workshop
Exterior/ Windows: Double Pane Window(s)
Fireplace: In Living Room
Floors/ Ceilings: Hardwood Throughout, Marble/Terrazzo, Smooth Ceiling
Interior: Walk-In Closet(s), Cedar Lined Closet(s), Walk-In Attic, Cat/Dog Free House
Interior Equipment: Range/Oven, Gas Cooking
Living/ Dining Room: Separate Living Room, Separate Dining Room, Separate Den, Eat-In Kitchen, Breakfast Bar
Lot: Some Trees
Parking/ Storage: Driveway/Pad, Workshop(s), Back-Load Garage
Total Rooms: 10
Water/ Sewer: Public Sewer, Public Water
Room Sizes
Primary Bedroom: 13x15
Bedroom 2: 11x15
Bedroom 3: 11x13
Bedroom 4: 13x11
Dining Area: 18x13
Den/ Great Room: 21x16
Kitchen: 11x19
Living room: 00x00
Listed By / Shown By
Listed By
Agency Name: Rogers Real Estate Group
Agency Phone: 731-925-4245
Shown By
Agency Title: Local Agency Realty Group
Agency Phone: 662-253-0808

Estimate Your Payment
Estimated Payment
$ 2,833.34 per month $2,702.09 Principal & Interest $0.00 Property Tax (data not provided by mls) $131.25 Homeowner's Insurance
70 Yeiser Dr | MLS# 10233782
This single family home located at 70 Yeiser Dr, Savannah, TN 38372 is currently listed for sale with an asking price of $450,000. This property was built in 1965 and has 4 bedrooms and 3 full baths. Yeiser Dr is located in the Woodland Heights subdivision. Search Woodland Heights real estate on www.localagencyrealty.com today.