
BEDS3
BATHS2 full 1 partial
MLS#10234186
STATUSNew Construction
PROPERTY TYPEResidential - Single Family
SUBDIVISIONPiperton Preserve
Property Description
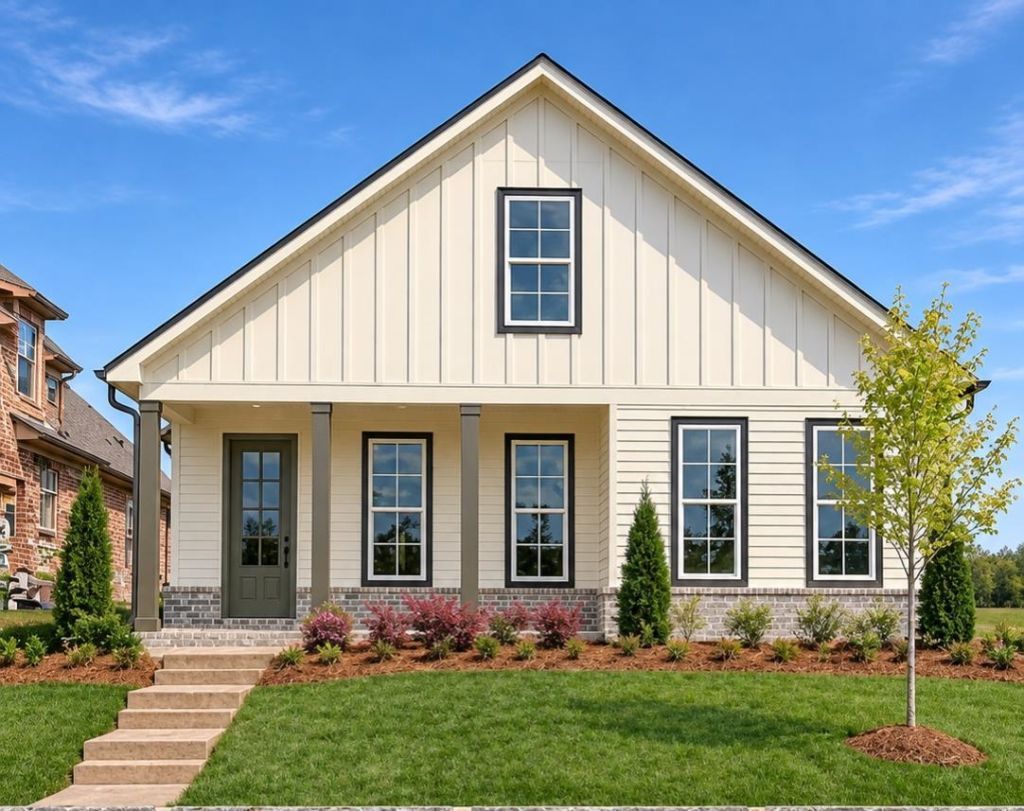
Welcome to front-porch living in Piperton Preserve! This beautifully designed 3-bedroom, 2.5-bath home offers 2,652 square feet of thoughtfully planned space, blending timeless charm with modern comfort. Outdoor living room porches create spaces to enjoy morning coffee, unwind in the evening, or simply relax and take in the neighborhood. Inside, the living area is anchored by a fireplace, creating a welcoming gathering place for family and friends. Upstairs, a versatile flex space offers endless possibilities. Rear-loading garage preserves the home's inviting curb appeal. Thoughtfully designed for the entire family?including your four-legged babies. Minutes from Collierville and offering the benefit of low property taxes. Builder's Incentives: Preferred lender Sam McMullen @ Cross Country Mortgage NMLS3029 NMLS1605300 offering up to 1% loan amount towards buyer's interest rate buydown or closing costs. Additional incentives with preferred lenders.
Property Features
Property Type: Residential - Single Family
Cooling: Ceiling Fan(s), Central
Garage: 2 car attached
Heating: Central, Electric
Home Style: Traditional
Year Built: 2026
Feature Descriptions
Bed and Bath: All Bedrooms Down, Vaulted/Coffered Primary, Luxury Primary Bath, Separate Tub & Shower, Full Bath Down, Half Bath Down
Days on Site: 7
Exterior: Porch, Covered Patio
Exterior/ Windows: Brick Veneer, Vinyl Siding
Floors/ Ceilings: Part Hardwood, Tile,9 or more Ft. Ceiling, Vaulted/Coff/Tray Ceiling
Living/ Dining Room: Pantry, Island In Kitchen
Lot: Level, Landscaped
Parking/ Storage: Driveway/Pad, Back-Load Garage
Total Rooms: 9
Room Sizes
Primary Bedroom: 14x16
Dining Area: 17x10
Den/ Great Room: 0
Kitchen: 19x11
Living room: 17x16
Listed By / Shown By
Listed By
Agency Name: The Bogetti Partners, LLC
Agency Phone: 615-527-6947
Shown By
Agency Title: Local Agency Realty Group
Agency Phone: 662-253-0808

Estimate Your Payment
Estimated Payment
$ 4,259.46 per month $4,062.14 Principal & Interest $0.00 Property Tax (data not provided by mls) $197.31 Homeowner's Insurance
70 September Sage Trl | MLS# 10234186
This single family home located at 70 September Sage Trl, Piperton, TN 38017 is currently listed for sale with an asking price of $676,500. This property was built in 2026 and has 3 bedrooms and 2 full and 1 partial baths. September Sage Trl is located in the Piperton Preserve subdivision. Search Piperton Preserve real estate on www.localagencyrealty.com today.